Mia Anderson

BEDS6
BATHS5 full 2 partial
SQUARE FEET10,975
MLS#MDHW2075190
STATUSCOMING SOON
PROPERTY TYPEResidential - Single Family
SUBDIVISIONCLARKSVILLE HUNT
SCHOOLHOWARD COUNTY PUBLIC SCHOOL SYSTEM
Property Description
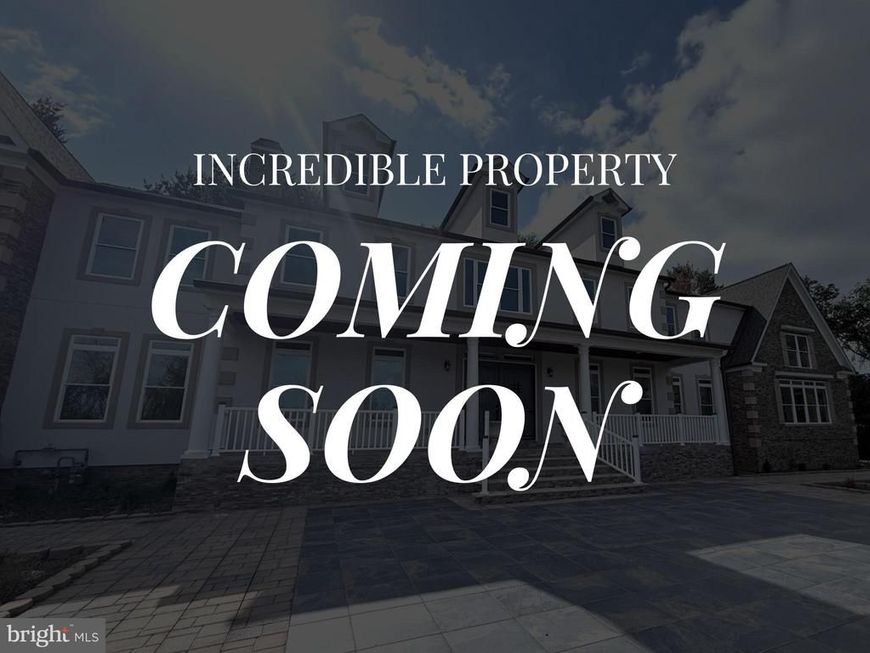
Coming Soon and Professional Photos!
Property Features
Property Type: Residential - Single Family
Basement: Yes
Basement: Connecting Stairway, Fully Finished, Heated, Improved, Interior Access, Outside Entrance, Rear Entrance, Space For Rooms, Walkout Stairs, Windows
Cooling: Ceiling Fan(s), Central A/C
Fuel Type: Natural Gas
Garage: 4
Heating: Forced Air
Home Style: Colonial
Lot Size: 2.86 Acres
Roof Type: Architectural Shingle
Stories: 3.0
Taxes: $23,903
Year Built: 2025
Feature Descriptions
Additional Structures: Above Grade, Below Grade
Appliances: Central Vacuum, Dishwasher, Dryer, Exhaust Fan, Icemaker, Microwave, Oven - Wall, Oven - Double, Refrigerator, Trash Compactor, Water Heater, Water Conditioner - Owned, Washer, Stove, Oven/Range - Gas
Exterior: Stucco
Flooring: Ceramic Tile, Luxury Vinyl Plank
Lot Dimensions: 2.86 Acre(S)
Parking Features: Asphalt Driveway
Parking Notes: 4 Total Parking Spaces
Rooms: Living Room, Dining Room, Primary Bedroom, Bedroom 2,Bedroom 3,Bedroom 4,Bedroom 5,Kitchen, Family Room, Basement, Foyer, Breakfast Room, Study, Sun/Florida Room, Exercise Room, Other, Recreation Room, Media Room, Bathroom 2,Bathroom 3,Bonus Room
Sewer: Septic Exists
SQFT Above Finished: 7874
SQFT Below Finished: 3101
SQFT Total Finished: 10975
Structure Type: Detached
Total Garage/Parking Spaces: 4
Water: Private
Room Sizes
Foyer: 23 x 20 Level - Main
Living Room: 20 x 35 Level - Main
Dining Room: 21 x 16 Level - Main
Kitchen: 21 x 23 Level - Main
Breakfast Room: 7 x 18 Level - Main
Family Room: 20 x 24 Level - Main
Study: 14 x 16 Level - Main
Sun/Florida Room: 20 x 21 Level - Main
Primary Bedroom: 29 x 35 Level - Upper 1
Primary Bedroom: 16 x 20 Level - Upper 1
Bedroom 2: 15 x 16 Level - Upper 1
Bedroom 3: 15 x 17 Level - Upper 1
Bedroom 4: 15 x 17 Level - Upper 1
Bedroom 5: 15 x 13 Level - Main
Recreation Room: 33 x 35 Level - Lower 1
Other: 14 x 25 Level - Lower 1
Exercise Room: 11 x 19 Level - Lower 1
Media Room: 15 x 25 Level - Lower 1
Bonus Room: 11 x 13 Level - Lower 1
Basement: 14 x 13 Level - Lower 1
Local Schools
High School: RIVER HILL
Middle School: FOLLY QUARTER
Elementary School: DAYTON OAKS
School District: HOWARD COUNTY PUBLIC SCHOOL SYSTEM
Listed By / Shown By
Listed By
Agency Name: Keller Williams Lucido Agency
Agency Phone: 4104656900
Shown By
Agent Name: Mia Anderson
Agent Phone: Cell: (410) 693-3354
Agency Title: Berkshire Hathaway HomeServices Homesale Realty

 First American
Estimate Your Payment
Estimated Payment
$ 10,172.92 per month $7,233.09 Principal & Interest $1,991.92 Property Tax $947.92 Homeowner's Insurance

 Corporate Office - 215 S Centerville Rd. Lancaster, PA 17603

| MLS# MDHW2075190
This single family home located at , Clarksville, MD 21029 is currently listed for sale with an asking price of $3,250,000. This property was built in 2025 and has 6 bedrooms and 5 full and 2 partial baths with 10975 sq. ft. is located in the CLARKSVILLE HUNT subdivision within the HOWARD COUNTY PUBLIC SCHOOL SYSTEM school district. Search CLARKSVILLE HUNT real estate on www.miamovesyou.com today.