Mia Anderson

BEDS4
BATHS3 full 1 partial
SQUARE FEET4,158
MLS#MDWA2039778
STATUSACTIVE
PROPERTY TYPEResidential - Single Family
SUBDIVISIONWESTFIELDS
SCHOOLWASHINGTON COUNTY PUBLIC SCHOOLS
Property Description
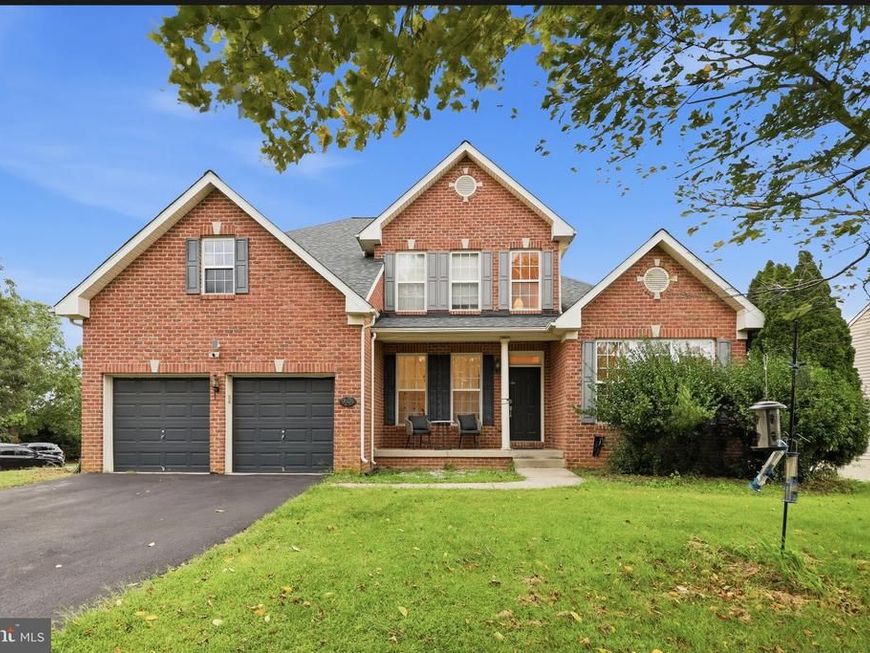
This charming Colonial home in the desirable Westfields community offers a perfect blend of comfort and style. With 4 spacious bedrooms and 3.5 bathrooms, this residence features an inviting open floor plan that seamlessly connects the family room to the kitchen, ideal for gatherings. The kitchen boasts a central island and modern appliances, including a built-in microwave and dishwasher, making meal prep a delight. Enjoy the warmth of hardwood and luxury vinyl plank flooring throughout, complemented by ceiling fans and ample natural light from double-pane windows. The main floor laundry adds convenience, while the partially finished walkout basement provides endless possibilities for customization. Step outside to a lovely deck and porch, perfect for relaxing or entertaining. Situated on a generous corner lot of 0.33 acres, this home includes an attached two-car garage and access to a community pool for those warm summer days. Experience the comfort and community spirit this home has to offer!
Property Features
Property Type: Residential - Single Family
Basement: Yes
Basement: Full, Outside Entrance, Partially Finished, Walkout Level
Cooling: Central A/C, Geothermal
Fuel Type: Electric, Geo-thermal
Garage: 2
Heating: Forced Air
Home Style: Colonial
Lot Size: 0.33 Acres
Roof Type: Shingle
Stories: 3.0
Taxes: $4,919
Year Built: 2005
Feature Descriptions
Additional Structures: Above Grade, Below Grade
Appliances: Built-In Microwave, Dishwasher, Disposal, Dryer, Exhaust Fan, Oven/Range - Electric, Refrigerator, Washer
Community Amenities: Pool - Outdoor
Electric: 200+ Amp Service
Exterior: Brick
Flooring: Hardwood, Luxury Vinyl Plank
HOA Fee: $710.00/Annually
Interior: Ceiling Fan(s), Entry Level Bedroom, Family Room Off Kitchen, Floor Plan - Open, Kitchen - Island, Walk-in Closet(s), Window Treatments, Wood Floors
Lot: Corner
Lot Dimensions: 0.33 Acre(S)
Parking Features: Paved Parking
Parking Notes: 2 Total Parking Spaces
Sewer: Public Sewer
SQFT Above Finished: 3358
SQFT Below Finished: 800
SQFT Total Finished: 4158
Structure Type: Detached
Total Garage/Parking Spaces: 2
Utilities: Cable TV, Under Ground
Water: Public
Windows: Double Pane
Local Schools
Elementary School: ROCKLAND WOODS
School District: WASHINGTON COUNTY PUBLIC SCHOOLS
Listed By / Shown By
Listed By
Agency Name: Long & Foster Real Estate, Inc.
Agency Phone: 3016441086
Shown By
Agent Name: Mia Anderson
Agent Phone: Cell: (410) 693-3354
Agency Title: Berkshire Hathaway HomeServices Homesale Realty

 First American
Estimate Your Payment
Estimated Payment
$ 1,958.02 per month $1,368.72 Principal & Interest $409.92 Property Tax $179.38 Homeowner's Insurance

 Corporate Office - 215 S Centerville Rd. Lancaster, PA 17603
9604 Morning Walk Drive | MLS# MDWA2039778
This single family home located at 9604 Morning Walk Drive, Hagerstown, MD 21740 is currently listed for sale with an asking price of $615,000. This property was built in 2005 and has 4 bedrooms and 3 full and 1 partial baths with 4158 sq. ft. Morning Walk Drive is located in the WESTFIELDS subdivision within the WASHINGTON COUNTY PUBLIC SCHOOLS school district. Search WESTFIELDS real estate on www.miamovesyou.com today.