Mia Anderson

BEDS3
BATHS3 full 1 partial
SQUARE FEET1,760
MLS#MDPG2221814
STATUSACTIVE
PROPERTY TYPERental - Townhouse
SUBDIVISIONPARKSIDE AT WESTPHALIA
SCHOOLPRINCE GEORGES COUNTY PUBLIC SCHOOLS
Property Description
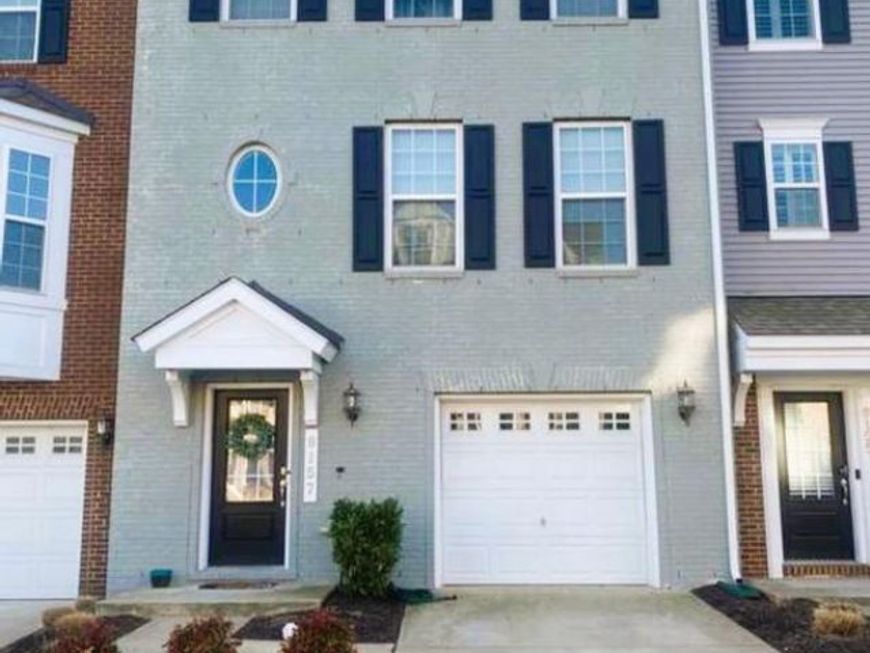
Welcome home to this beautiful, light-filled townhome in the desirable Parkside at Westphalia development! Offering 2,600 total square feet of open-concept living space, this home is designed for modern comfort, effortless decorating, and easy entertaining. The open-concept layout features a bright living room with custom built-in shelving, custom closet organization, and a private deck with serene, wooded views. The gourmet kitchen comes equipped with stainless steel appliances, double ovens, quartz countertops, a stylish backsplash, and a spacious island with additional lower storage cabinets. Additional features include an attached garage with extra storage space, a full bathroom on the lower level that is ideal for a home office, gaming room, or guest suite, and community amenities such as outdoor pool, club house, playgrounds and neighborhood trails. Pet Friendly! Situated in a prime location just 1 mile from I-495 for an effortless commute, this home is only minutes away from local retail centers and fine dining. You will also enjoy quick access to nearby attractions, located just 11 miles from Downtown DC and close to entertainment and Dining at National Harbor. Schedule your private tour today!
Property Features
Property Type: Rental - Townhouse
Basement: Yes
Basement: Connecting Stairway, Daylight, Full, Fully Finished, Garage Access, Walkout Level, Windows
Cooling: Ceiling Fan(s), Central A/C
Fuel Type: Natural Gas
Garage: 2 car attached
Heating: Forced Air
Home Style: Contemporary
Lot Size: 0.04 Acres
Stories: 3.0
Year Built: 2018
Feature Descriptions
Additional Structures: Above Grade, Below Grade
Appliances: Stainless Steel Appliances
Community Amenities: Club House, Common Grounds, Jog/Walk Path, Pool - Outdoor
Exterior: Brick
Exterior: Sidewalks, Street Lights
Flooring: Engineered Wood
HOA Fee: $0.00/Unknown
Interior: Built-Ins, Ceiling Fan(s), Combination Kitchen/Dining, Dining Area, Floor Plan - Open, Kitchen - Gourmet, Kitchen - Island, Pantry, Recessed Lighting, Walk-in Closet(s), Window Treatments
Lot Dimensions: 0.04 Acre(S)
Pet Restrictions: Breed Restrictions, Cats OK, Dogs OK, Pet Addendum/Deposit
Rent Includes: HOA/Condo Fee, Parking, Trash Removal
Sewer: Public Sewer
SQFT Above Finished: 1760
SQFT Total Finished: 1760
Structure Type: Interior Row/Townhouse
Total Garage/Parking Spaces: 3
Utilities: Cable TV Available, Electric Available, Natural Gas Available, Sewer Available, Water Available
Water: Public
Local Schools
School District: PRINCE GEORGES COUNTY PUBLIC SCHOOLS
Listed By / Shown By
Listed By
Agency Name: Johnson-Needham Realty LLC
Agency Phone: 7033826884
Shown By
Agent Name: Mia Anderson
Agent Phone: Cell: (410) 693-3354
Agency Title: Berkshire Hathaway HomeServices Homesale Realty

 First American


 Corporate Office - 215 S Centerville Rd. Lancaster, PA 17603

9157 Fox Stream Way | MLS# MDPG2221814
This property located at 9157 Fox Stream Way, Upper Marlboro, MD 20772 is currently listed for rent with an asking price of $3,295 / Monthly. Fox Stream Way is located within the PRINCE GEORGES COUNTY PUBLIC SCHOOLS school district. Search Upper Marlboro real estate on www.miamovesyou.com today.