Mia Anderson

BEDS3
BATHS2 full 1 partial
SQUARE FEET2,124
MLS#MDHW2073396
STATUSCOMING SOON
PROPERTY TYPEResidential - Single Family
SUBDIVISIONVILLAGE OF LONG REACH
SCHOOLHOWARD COUNTY PUBLIC SCHOOL SYSTEM
Property Description
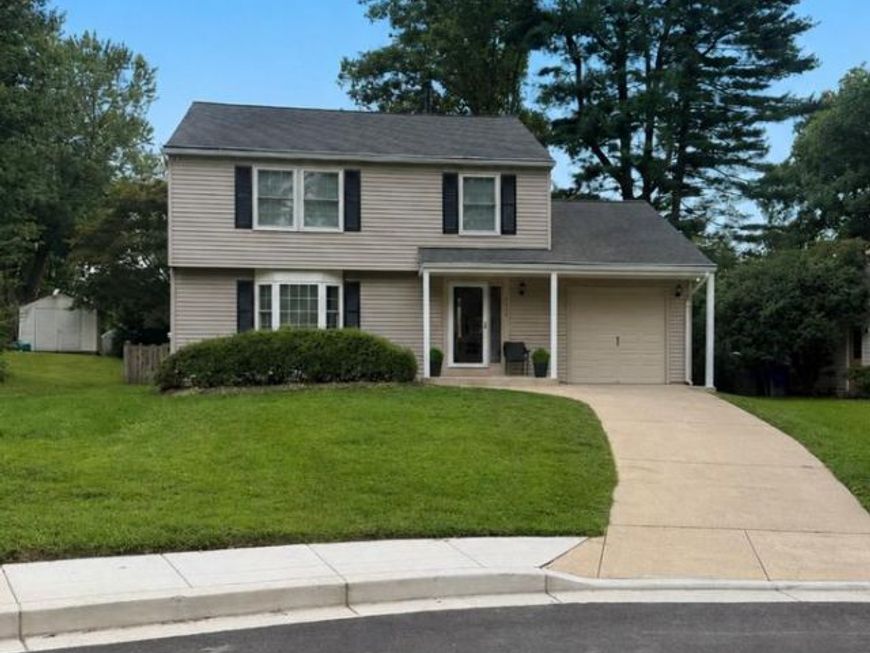
Welcome to this beautifully refreshed Colonial, tucked away on a quiet cul-de-sac in Columbia’s highly sought-after Long Reach community. Offering timeless charm, thoughtful updates, and exceptional outdoor living, this inviting home is enhanced by fresh, neutral paint and brand-new carpet for a polished, move-in-ready feel. Inside, the main level features light-filled living spaces designed for both everyday living and entertaining. The elegant living room showcases a bay window and brand new electric fireplace with newly updated refacing, creating a warm and inviting focal point. The dining room flows seamlessly into the updated kitchen, where a convenient breakfast bar connects the spaces. The sun-filled family room is a standout, featuring soaring vaulted ceilings and expansive windows. With easy access to the kitchen, dining room, and backyard, it offers the perfect space to gather and relax. Step outside to an exceptional backyard retreat. The fully fenced yard is framed by mature trees and complemented by a recently added stone patio in 2024—offering plenty of space to dine, entertain, and unwind. A storage shed provides added convenience, while a half bath completes the main level. Upstairs, the primary suite features, built-in shelving, updated ceiling fan, and fully customized walk-in closet with skylight. The primary bath has been beautifully updated with dual vanities, porcelain tile flooring, and expansive walk-in shower with tile inlay. Two additional generously sized bedrooms, share an updated full bath, while a conveniently located laundry closet completes the upper level. The lower level adds flexible living space with a spacious recreation room with new carpet plus unfinished space ideal for storage or future customization. The garage offers additional attic storage and a workshop bench. Notable updates include fresh neutral paint throughout and new carpet (main level 2026), replacement of electrical outlets and switches throughout the home (2026), updated electrical panel (2018), new garage door (2019), a new rear storm door (2026), updated interior doors and hardware (2026), chimney and fireplace remodeled and refaced (2026), and a new dishwasher and microwave (2025). Enjoy the best of Columbia living with Long Reach community amenities, including a pool, clubhouse, community center, and scenic bike trails, all while enjoying the peace and privacy of a quiet cul-de-sac setting. Beautifully refreshed and thoughtfully updated, this exceptional home is ready to welcome its next owner.
Property Features
Property Type: Residential - Single Family
Basement: Yes
Basement: Full, Heated, Partially Finished
Cooling: Central A/C
Fireplaces: 1
Fuel Type: Natural Gas
Garage: 1
Heating: Forced Air
Home Style: Colonial
Lot Size: 0.19 Acres
Stories: 3.0
Taxes: $7,664
Year Built: 1973
Feature Descriptions
Additional Structures: Above Grade, Below Grade
Appliances: Dishwasher, Disposal, Dryer, Refrigerator, Washer, Built-In Microwave, Built-In Range, Stove
Community Amenities: Bike Trail, Club House, Community Center
Exterior: Frame, Vinyl Siding
Exterior: Sidewalks, Street Lights
Fencing: Rear, Fully
Fireplace: Mantel(s), Screen, Electric
Flooring: Carpet, Hardwood
HOA Fee: $1539.90/Annually
Interior: Attic, Built-Ins, Breakfast Area, Ceiling Fan(s), Combination Kitchen/Dining, Dining Area, Flat, Floor Plan - Traditional, Kitchen - Eat-In, Primary Bath(s), Recessed Lighting, Skylight(s), Wood Floors, Upgraded Countertops, Kitchen - Gourmet, Walk-in Closet(s), Carpet
Lot: Backs to Trees, Cul-de-sac, Landscaping
Lot Dimensions: 0.19 Acre(S)
Parking Features: Private
Parking Notes: 3 Total Parking Spaces
Rooms: Living Room, Dining Room, Primary Bedroom, Bedroom 2,Bedroom 3,Kitchen, Family Room, Basement, Laundry, Recreation Room, Attic, Primary Bathroom, Full Bath, Half Bath
Sewer: Public Sewer
Special View Info: Trees/Woods
SQFT Above Finished: 1824
SQFT Below Finished: 300
SQFT Total Finished: 2124
Structure Type: Detached
Total Garage/Parking Spaces: 3
Water: Public
Windows: Double Pane, Insulated, Screens, Bay/Bow, Skylights
Local Schools
High School: HOWARD
Middle School: BONNIE BRANCH
Elementary School: PHELPS LUCK
School District: HOWARD COUNTY PUBLIC SCHOOL SYSTEM
Listed By / Shown By
Listed By
Agency Name: The KW Collective
Agency Phone: 4435741600
Shown By
Agent Name: Mia Anderson
Agent Phone: Cell: (410) 693-3354
Agency Title: Berkshire Hathaway HomeServices Homesale Realty

 First American
Estimate Your Payment
Estimated Payment
$ 2,060.90 per month $1,257.45 Principal & Interest $638.67 Property Tax $164.79 Homeowner's Insurance

 Corporate Office - 215 S Centerville Rd. Lancaster, PA 17603
8843 Tidesebb Court | MLS# MDHW2073396
This single family home located at 8843 Tidesebb Court , Columbia, MD 21045 is currently listed for sale with an asking price of $565,000. This property was built in 1973 and has 3 bedrooms and 2 full and 1 partial baths with 2124 sq. ft. Tidesebb Court is located in the VILLAGE OF LONG REACH subdivision within the HOWARD COUNTY PUBLIC SCHOOL SYSTEM school district. Search VILLAGE OF LONG REACH real estate on www.miamovesyou.com today.