Mia Anderson

BEDS3
BATHS1 full
SQUARE FEET1,952
MLS#MDBC2177868
STATUSACTIVE
PROPERTY TYPEResidential - Single Family
SUBDIVISIONHEREFORD ZONE
SCHOOLBALTIMORE COUNTY PUBLIC SCHOOLS
Property Description
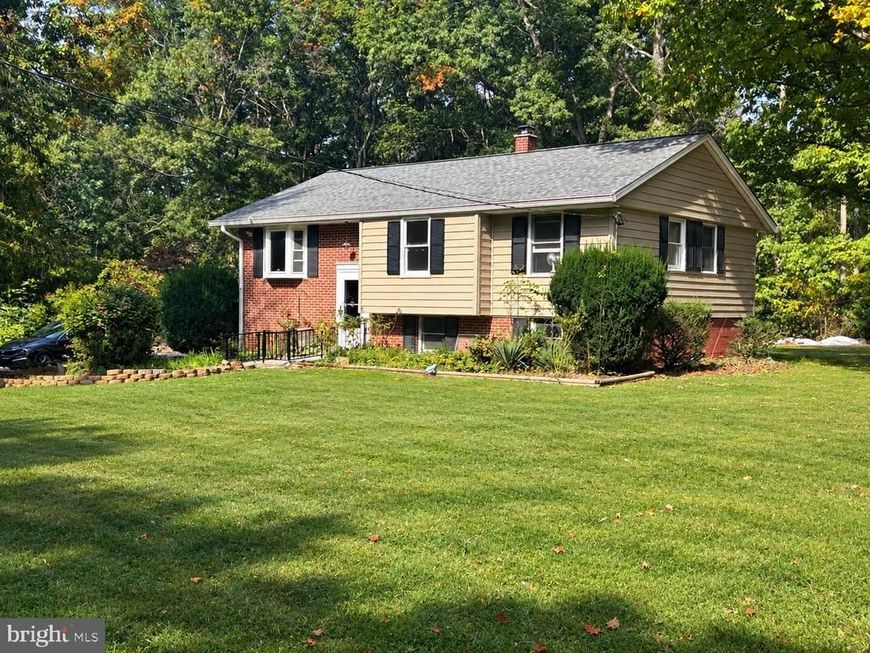
Welcome home to 830 Miller Rd. — an affordable opportunity to own in the highly sought-after Hereford Zone! This home offers a great combination of recent updates, character, and value. The exterior features a roof under 10 years old, newer siding, a Thompson Creek bay window installed within the last five years, and a newer front door. Inside, the kitchen was renovated in April 2026 with new appliances, an electric double oven, and a convenient peninsula offering additional prep and seating space. Oak hardwood floors are located beneath the existing carpet, providing even more potential to make the home your own. Additional highlights include 150-amp electrical service, a basement wood stove with a regularly maintained chimney, and a newer washer and dryer that are included. 830 Miller Rd. is officially on the market and ready for its next owner. Schedule your showing today!
Property Features
Property Type: Residential - Single Family
Basement: Yes
Cooling: Window Unit(s)
Fuel Type: Electric
Heating: Baseboard - Electric
Home Style: Bi-level
Lot Size: 2.05 Acres
Roof Type: Shingle
Stories: 1.5
Taxes: $3,547
Year Built: 1967
Feature Descriptions
Additional Structures: Above Grade, Below Grade
Appliances: Dryer, Washer, Oven/Range - Electric
Electric: 150 Amps
Exterior: Frame
Interior: Bathroom - Tub Shower, Dining Area, Stove - Wood
Lot Dimensions: 2.05 Acre(S)
Sewer: Private Septic Tank
SQFT Above Finished: 1052
SQFT Below Finished: 900
SQFT Total Finished: 1952
Structure Type: Detached
Water: Well
Local Schools
High School: HEREFORD
Middle School: HEREFORD
Elementary School: SEVENTH DISTRICT
School District: BALTIMORE COUNTY PUBLIC SCHOOLS
Listed By / Shown By
Listed By
Agency Name: Cummings & Co. Realtors
Agency Phone: 7179005990
Shown By
Agent Name: Mia Anderson
Agent Phone: Cell: (410) 693-3354
Agency Title: Berkshire Hathaway HomeServices Homesale Realty

 First American
Estimate Your Payment
Estimated Payment
$ 1,126.02 per month $734.21 Principal & Interest $295.58 Property Tax $96.22 Homeowner's Insurance

 Corporate Office - 215 S Centerville Rd. Lancaster, PA 17603
830 Miller Road | MLS# MDBC2177868
This single family home located at 830 Miller Road, Parkton, MD 21120 is currently listed for sale with an asking price of $329,900. This property was built in 1967 and has 3 bedrooms and 1 full baths with 1952 sq. ft. Miller Road is located in the HEREFORD ZONE subdivision within the BALTIMORE COUNTY PUBLIC SCHOOLS school district. Search HEREFORD ZONE real estate on www.miamovesyou.com today.