Mia Anderson

BEDS3
BATHS2 full 1 partial
SQUARE FEET1,960
MLS#MDBC2157888
STATUSACTIVE
PROPERTY TYPEResidential - Townhouse
SUBDIVISIONDUNDALK
SCHOOLBALTIMORE COUNTY PUBLIC SCHOOLS
Property Description
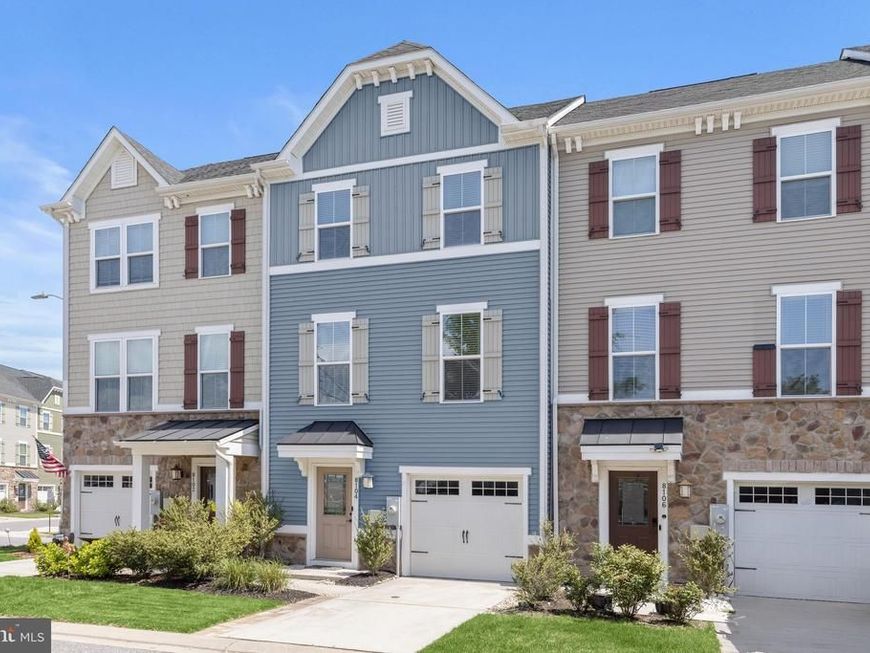
Nestled in the charming community of The Villages at Sheltered Harbor, this beautifully crafted 2017 home blends modern convenience with timeless style. Thoughtful architectural details and quality finishes create a warm and welcoming atmosphere throughout. The foyer leads to a sun-filled entry-level family room, where recessed lighting and walk-out access enhance the bright, comfortable setting. A convenient powder room and direct access to the one-car garage complete this level. One level up, discover the open-concept main living area, thoughtfully designed as the heart of the home. Wood flooring, added in 2021, complements the neutral color palette, while a tasteful accent wall and crown molding add character to the living room. The space flows seamlessly into the kitchen and dining area, making everyday living and entertaining a breeze. The well-appointed kitchen features granite countertops, a center island, spacious pantry, stainless steel appliances, and a double sink. A statement light fixture adds a stylish finishing touch to the dining area. Step outside onto the inviting composite deck, where sleek cable-style railings preserve the open feel and create an ideal setting for outdoor dining, comfortable seating, or relaxing in the sunshine. The upper level features a spacious primary bedroom suite with an en suite bathroom and walk-in closet and wood flooring updated in 2025. Two additional generously sized bedrooms and a full hall bathroom complete the sleeping quarters. Additional improvements include newer windows installed in 2025 and 2026. Located near the community boardwalk, this thoughtfully designed home offers modern comfort, stylish finishes, and inviting spaces both indoors and out.
Property Features
Property Type: Residential - Townhouse
Basement: Yes
Basement: Connecting Stairway, Heated, Improved, Interior Access, Fully Finished, Outside Entrance, Rear Entrance, Walkout Stairs, Daylight, Full
Fuel Type: Electric
Garage: 1
Heating: Forced Air
Home Style: Traditional
Lot Size: 0.04 Acres
Stories: 3.0
Taxes: $3,866
Year Built: 2017
Feature Descriptions
Additional Structures: Above Grade, Below Grade
Appliances: Dryer, Washer, Dishwasher, Exhaust Fan, Disposal, Refrigerator, Icemaker, Oven - Self Cleaning, Stainless Steel Appliances, Water Heater, Built-In Microwave
Exterior: Frame, Vinyl Siding
Exterior: Exterior Lighting, Sidewalks, Street Lights
Flooring: Ceramic Tile, Carpet, Engineered Wood
HOA Fee: $80.00/Monthly
Interior: Bathroom - Tub Shower, Bathroom - Walk-In Shower, Carpet, Ceiling Fan(s), Combination Kitchen/Dining, Crown Moldings, Dining Area, Floor Plan - Open, Kitchen - Eat-In, Kitchen - Island, Kitchen - Table Space, Pantry, Primary Bath(s), Recessed Lighting, Upgraded Countertops, Walk-in Closet(s), Wood Floors
Lot: Landscaping, Rear Yard, Other
Lot Dimensions: 0.04 Acre(S)
Parking Features: Concrete Driveway
Parking Notes: 2 Total Parking Spaces
Rooms: Living Room, Dining Room, Primary Bedroom, Bedroom 2,Bedroom 3,Kitchen, Family Room, Foyer, Laundry, Primary Bathroom
Sewer: Public Sewer
Special View Info: Garden/Lawn, Trees/Woods
SQFT Above Finished: 1960
SQFT Total Finished: 1960
Structure Type: Interior Row/Townhouse
Total Garage/Parking Spaces: 2
Water: Public
Windows: Double Pane, Screens, Vinyl Clad
Room Sizes
Primary Bedroom: 16 x 14 Level - Upper 1
Bedroom 3: 10 x 10 Level - Upper 1
Primary Bathroom: 11 x 5 Level - Upper 1
Bedroom 2: 11 x 10 Level - Upper 1
Living Room: 19 x 19 Level - Main
Dining Room: 16 x 10 Level - Main
Kitchen: 16 x 9 Level - Main
Family Room: 19 x 15 Level - Lower 1
Foyer: 20 x 6 Level - Lower 1
Local Schools
School District: BALTIMORE COUNTY PUBLIC SCHOOLS
Listed By / Shown By
Listed By
Agency Name: Northrop Realty
Agency Phone: 4104651770
Shown By
Agent Name: Mia Anderson
Agent Phone: Cell: (410) 693-3354
Agency Title: Berkshire Hathaway HomeServices Homesale Realty

 First American
Estimate Your Payment
Estimated Payment
$ 1,200.68 per month $776.72 Principal & Interest $322.17 Property Tax $101.79 Homeowner's Insurance

 Corporate Office - 215 S Centerville Rd. Lancaster, PA 17603
8104 Seaworthy Way | MLS# MDBC2157888
This townhouse located at 8104 Seaworthy Way, Dundalk, MD 21222 is currently listed for sale with an asking price of $349,000. This property was built in 2017 and has 3 bedrooms and 2 full and 1 partial baths with 1960 sq. ft. Seaworthy Way is located in the DUNDALK subdivision within the BALTIMORE COUNTY PUBLIC SCHOOLS school district. Search DUNDALK real estate on www.miamovesyou.com today.