Mia Anderson

BEDS6
BATHS5 full 2 partial
SQUARE FEET5,615
MLS#MDCH2055102
STATUSACTIVE
PROPERTY TYPEResidential - Single Family
SUBDIVISIONAMBERLEIGH FARMS
SCHOOLCHARLES COUNTY PUBLIC SCHOOLS
Property Description
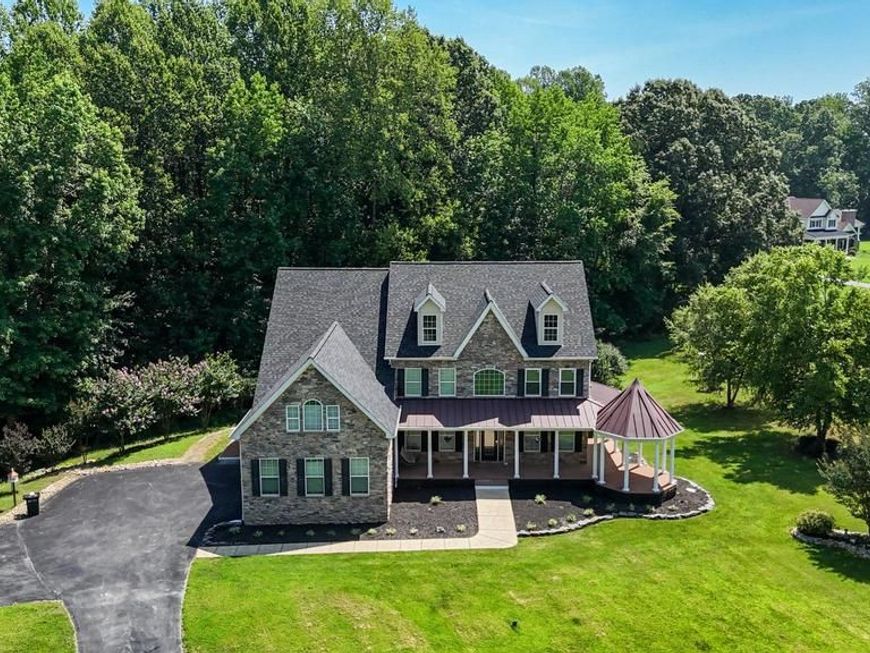
Over 5,000 sq ft on 5 private acres in La Plata, with 6 bedrooms, 5+ full baths and an assumable VA loan available to VA qualified buyers (see documents for terms). Conventional, FHA, VA buyers welcome. The main level features vaulted ceilings and an open floor plan where the gourmet kitchen flows into the living and dining areas and out to a screened porch overlooking the trees. The owner's suite is a true retreat with a spa-style bath, an oversized walk-in closet, and a loft above with its own full bath, ready for a home office, gym or guest space. The fully finished lower level adds a second full living area for a media room, game room, guests or extended family. Outside, five acres give you room for a pool, garden, workshop or play space, plus ample parking and storage. Custom upgrades throughout. A quiet setting that still keeps you close to La Plata shopping and dining, with easy access to Route 301, Joint Base Andrews, NSF Indian Head and Washington, DC. Schedule your showing today.
Property Features
Property Type: Residential - Single Family
Basement: Yes
Basement: Daylight, Full, Full, Fully Finished, Walkout Stairs
Cooling: Central A/C
Fireplaces: 1
Fuel Type: Electric
Garage: 3
Heating: 90% Forced Air, Central
Home Style: Colonial
Lot Size: 5.24 Acres
Roof Type: Architectural Shingle
Stories: 4.0
Taxes: $7,671
Year Built: 2006
Feature Descriptions
Additional Structures: Above Grade, Below Grade
Appliances: Built-In Microwave, Dishwasher, Disposal, Exhaust Fan, Oven - Single, Oven/Range - Electric, Refrigerator, Stainless Steel Appliances, Water Heater
Exterior: Stone, Vinyl Siding
Exterior: Exterior Lighting, Flood Lights, Sidewalks, Stone Retaining Walls
Fireplace: Gas/Propane, Mantel(s), Stone
Flooring: Ceramic Tile, Luxury Vinyl Plank
Interior: Chair Railings, Double/Dual Staircase, Family Room Off Kitchen, Formal/Separate Dining Room, Kitchen - Gourmet, Kitchen - Island, Pantry, Recessed Lighting, Bathroom - Soaking Tub, Store/Office, Upgraded Countertops, Walk-in Closet(s), Wet/Dry Bar, Wood Floors
Location: Rural
Lot: Backs to Trees, Backs - Parkland, Cleared, Landscaping, Level, No Thru Street, Private
Lot Dimensions: 5.24 Acre(S)
Parking Features: Asphalt Driveway, Lighted Parking, Private, Paved Driveway, Paved Parking
Parking Notes: 3 Total Parking Spaces
Pet Restrictions: No Pet Restrictions
Rooms: Bonus Room
Sewer: Private Septic Tank
SQFT Above Finished: 4679
SQFT Below Finished: 936
SQFT Total Finished: 5615
Structure Type: Detached
Total Garage/Parking Spaces: 3
Water: Well
Windows: Double Hung
Local Schools
High School: LA PLATA
School District: CHARLES COUNTY PUBLIC SCHOOLS
Listed By / Shown By
Listed By
Agency Name: EXP Realty, LLC
Agency Phone: 8333357433
Shown By
Agent Name: Mia Anderson
Agent Phone: Cell: (410) 693-3354
Agency Title: Berkshire Hathaway HomeServices Homesale Realty

 First American
Estimate Your Payment
Estimated Payment
$ 2,902.24 per month $2,000.78 Principal & Interest $639.25 Property Tax $262.21 Homeowner's Insurance

 Corporate Office - 215 S Centerville Rd. Lancaster, PA 17603

8070 Amberleigh Place | MLS# MDCH2055102
This single family home located at 8070 Amberleigh Place, La Plata, MD 20646 is currently listed for sale with an asking price of $899,000. This property was built in 2006 and has 6 bedrooms and 5 full and 2 partial baths with 5615 sq. ft. Amberleigh Place is located in the AMBERLEIGH FARMS subdivision within the CHARLES COUNTY PUBLIC SCHOOLS school district. Search AMBERLEIGH FARMS real estate on www.miamovesyou.com today.