Mia Anderson

BEDS4
BATHS3 full 1 partial
SQUARE FEET3,399
MLS#MDAA2153074
STATUSCOMING SOON
PROPERTY TYPEResidential - Single Family
SUBDIVISIONCREEKSIDE VILLAGE
SCHOOLANNE ARUNDEL COUNTY PUBLIC SCHOOLS
Property Description
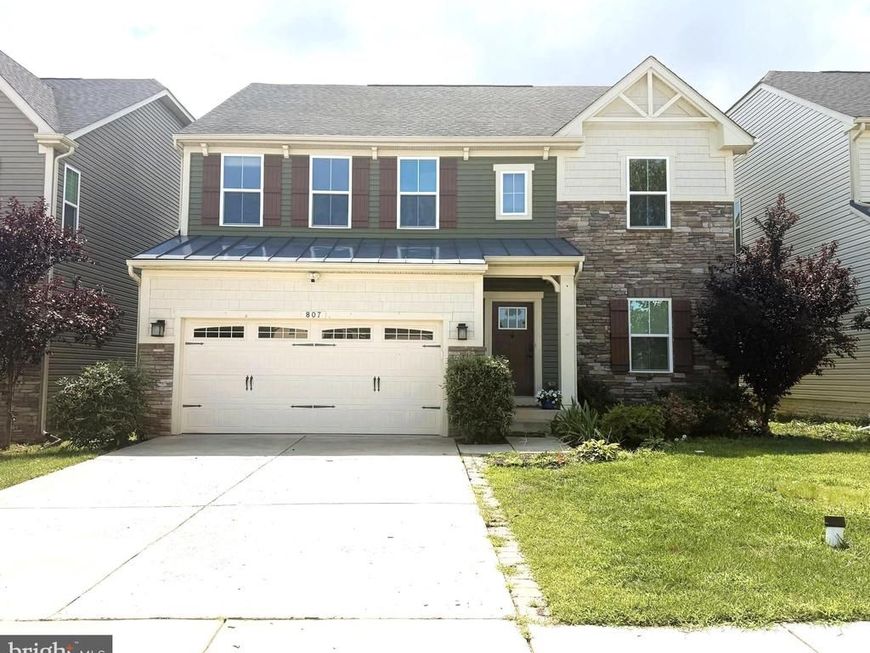
Welcome home to this beautiful 4-bedroom, 3.5-bath property that is freshly updated and move-in ready. The spacious layout features a gourmet kitchen with granite countertops, stainless steel appliances, and a large island, as well as a bright morning room that can serve as a dining area if desired. The expansive family room and open layout make this home perfect for entertaining. Beautiful hardwood flooring throughout the main living areas adds warmth and style. All four bedrooms are generously sized, including the impressive primary suite with tray ceilings, a walk-in closet, and a private en suite bath. Upstairs laundry adds everyday convenience, while the mostly finished basement offers a full bath, additional living space, a versatile area perfect for a home office, playroom, or hobby space, plus an unfinished area providing excellent additional storage. Enjoy outdoor living with a private, fenced yard and patio. The two-car garage features an upgraded 2-foot extension for added space. This home has been thoughtfully refreshed and offers the perfect combination of space, comfort, and style. With so many desirable features and a layout designed for today’s lifestyle, keep your eye out for this; it's one you won’t want to miss! Coming Soon!!!
Property Features
Property Type: Residential - Single Family
Basement: Yes
Basement: Connecting Stairway, Sump Pump, Full, Heated, Improved, Interior Access, Partially Finished, Other
Cooling: Programmable Thermostat, Central A/C, Ceiling Fan(s)
Fuel Type: Natural Gas
Garage: 2
Heating: Forced Air, Programmable Thermostat
Home Style: Craftsman
Lot Size: 0.15 Acres
Roof Type: Shingle
Stories: 2.0
Taxes: $5,874
Year Built: 2018
Feature Descriptions
Accessibility: Doors - Lever Handle(s)
Additional Structures: Above Grade, Below Grade
Appliances: Washer/Dryer Hookups Only, Dishwasher, Disposal, Dryer, Exhaust Fan, Freezer, Microwave, Oven/Range - Gas, Oven - Self Cleaning, Refrigerator, Washer, ENERGY STAR Dishwasher, ENERGY STAR Refrigerator
Community Amenities: Basketball Courts, Bike Trail, Common Grounds, Community Center, Jog/Walk Path, Pool - Outdoor, Fitness Center, Tot Lots/Playground
Exterior: Shake Siding, Stone, Vinyl Siding
Exterior: Sidewalks, Street Lights
Flooring: Carpet, Luxury Vinyl Plank, Hardwood, Ceramic Tile
HOA Fee: $106.00/Monthly
Interior: Breakfast Area, Kitchen - Gourmet, Kitchen - Island, Kitchen - Table Space, Dining Area, Other, Upgraded Countertops, Primary Bath(s), Wood Floors, Crown Moldings, Floor Plan - Open
Lot: Landscaping, Front Yard, Level, Rear Yard
Lot Dimensions: 0.15 Acre(S)
Municipality: GLEN BURNIE
Parking Features: Concrete Driveway
Parking Notes: 2 Total Parking Spaces
Rooms: Living Room, Primary Bedroom, Bedroom 2,Bedroom 3,Bedroom 4,Kitchen, Family Room, Basement, Foyer, Sun/Florida Room, Laundry, Utility Room, Primary Bathroom, Full Bath, Half Bath
Sewer: Public Sewer
SQFT Above Finished: 2699
SQFT Below Finished: 700
SQFT Total Finished: 3399
Structure Type: Detached
Total Garage/Parking Spaces: 2
Utilities: Under Ground, Cable TV Available, Electric Available, Natural Gas Available, Sewer Available
Water: Public
Windows: Vinyl Clad, Double Pane, Insulated, Low-E, Screens
Room Sizes
Bedroom 2: 12 x 14 Level - Upper 1
Foyer: 4 x 10 Level - Main
Primary Bedroom: 21 x 16 Level - Upper 1
Living Room: 10 x 12 Level - Main
Bedroom 3: 12 x 12 Level - Upper 1
Bedroom 4: 13 x 12 Level - Upper 1
Family Room: 16 x 20 Level - Main
Kitchen: 14 x 17 Level - Main
Local Schools
School District: ANNE ARUNDEL COUNTY PUBLIC SCHOOLS
Listed By / Shown By
Listed By
Agency Name: Berkshire Hathaway HomeServices Homesale Realty

Shown By
Agent Name: Mia Anderson
Agent Phone: Cell: (410) 693-3354
 First American
Estimate Your Payment
Estimated Payment
$ 2,188.63 per month $1,502.26 Principal & Interest $489.50 Property Tax $196.88 Homeowner's Insurance

 Corporate Office - 215 S Centerville Rd. Lancaster, PA 17603
807 Boxwood Drive | MLS# MDAA2153074
This single family home located at 807 Boxwood Drive , Glen Burnie, MD 21060 is currently listed for sale by Berkshire Hathaway HomeServices Homesale Realty, with an asking price of $675,000. This property was built in 2018 and has 4 bedrooms and 3 full and 1 partial baths with 3399 sq. ft. Boxwood Drive is located in the CREEKSIDE VILLAGE subdivision within the ANNE ARUNDEL COUNTY PUBLIC SCHOOLS school district. Search CREEKSIDE VILLAGE real estate on www.miamovesyou.com today.