Mia Anderson

BEDS6
BATHS3 full 1 partial
SQUARE FEET3,645
MLS#MDPG2222816
STATUSACTIVE
PROPERTY TYPEResidential - Single Family
SUBDIVISIONGLENN DALE CROSSING
SCHOOLPRINCE GEORGES COUNTY PUBLIC SCHOOLS
Property Description
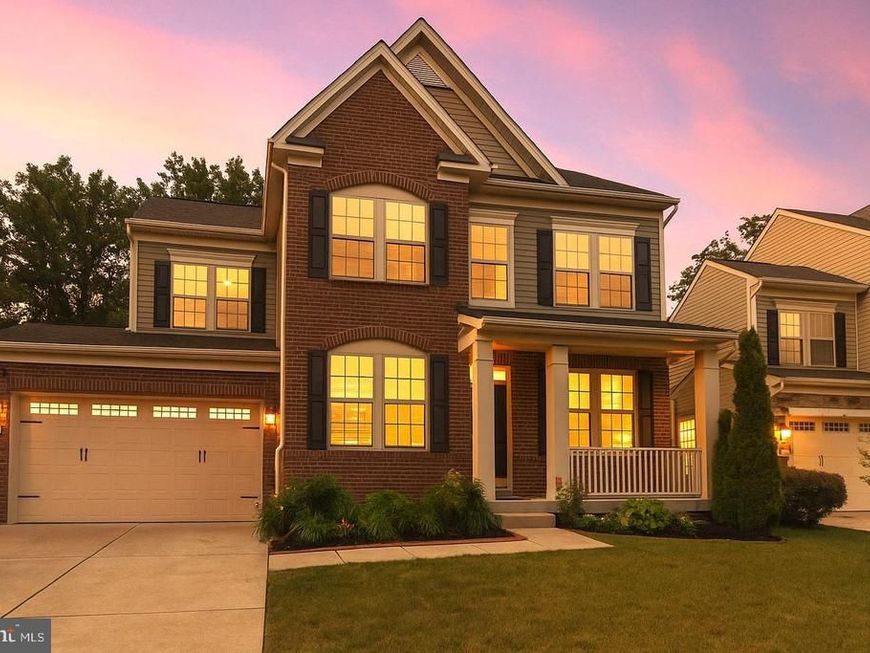
DING DONG... YOU ARE HOME! Welcome to this stunning, move-in-ready, in the highly sought-after Glenn Dale Estates! Whether you're looking for a generational home, rental income potential, or simply want to enjoy every square inch of this spacious property, this home checks every box. This beautifully maintained residence features 6 spacious bedrooms and 3.5 bathrooms, including a luxurious owner’s suite with a private sanctuary, lounge area, and spa-like ensuite bath complete with soaking tub and separate shower. The main level offers a thoughtful layout designed for both functionality and entertaining. Highlights include: 🔹 A bright and open library/home office 🔹 A welcoming gathering room for formal or casual dining 🔹 A mudroom conveniently located at the garage entry 🔹 A warm and inviting family room perfect for relaxing or hosting guests 🔹 A gourmet kitchen with stunning quartz island, rich wood cabinetry, stainless steel appliances, energy-efficient fixtures, and beautiful flooring 🔹 A spacious morning room adjacent to the kitchen, ideal for larger gatherings or holiday feasts From the morning room, step into your screened-in three-season deck, where you’ll enjoy serene wooded views—perfect for unwinding during spring, summer, and fall. Upstairs, you'll find four generously sized bedrooms, including the elegant primary suite, plus a convenient upstairs laundry room with washer and dryer. The finished walk-out basement offers exceptional flexibility with two additional bedrooms, a full bath, a second kitchen, and access to a well-manicured backyard. Enjoy a concrete patio for outdoor dining and entertaining, a family fun area with play equipment, and even a man-made lake—perfect for making memories. Tech-savvy buyers will appreciate the integrated thermostat and security system. This home is especially well-suited for military families, contractors, or government workers. OVER 3,624 SQ FT of beautifully finished living space in a quiet, family-friendly community just minutes from Washington, D.C. Enjoy easy commutes to: 🔹 Fort Meade – 15 minutes 🔹 Joint Base Andrews – 20 minutes 🔹 The Pentagon & Washington Navy Yard – 30 minutes 🔹 NSA, Bolling AFB, and other major government facilities Additional features include: 🔸 Two full kitchens (main and basement) 🔸 A charming balcony landing 🔸 A two-car garage 🔸 Proximity to fine dining, shopping, and entertainment in nearby Annapolis Don’t miss this incredible opportunity to own a home that offers comfort, convenience, and exceptional value. DING DONG... You Are Home!!!
Property Features
Property Type: Residential - Single Family
Basement: Yes
Basement: Connecting Stairway, Interior Access, Poured Concrete, Full, Improved, Rear Entrance, Walkout Level, Fully Finished
Cooling: Central A/C
Fuel Type: Natural Gas
Garage: 2
Heating: Central
Home Style: Colonial
Lot Size: 0.15 Acres
Stories: 3.0
Taxes: $10,051
Year Built: 2018
Feature Descriptions
Additional Structures: Above Grade, Below Grade
Appliances: Built-In Microwave, Dishwasher, Disposal, Dryer, Icemaker, Oven/Range - Electric, Washer, Water Heater, Cooktop, Oven - Double, Oven - Wall, Oven/Range - Gas
Exterior: Frame
Exterior: Sidewalks, Street Lights
HOA Fee: $76.00/Monthly
Interior: 2nd Kitchen, Bathroom - Soaking Tub
Lot: Backs to Trees, Front Yard, Sloping
Lot Dimensions: 0.15 Acre(S)
Parking Features: Concrete Driveway
Parking Notes: 2 Total Parking Spaces
Pet Restrictions: Size/Weight Restriction, Case by Case Basis
Sewer: Public Sewer
Special View Info: Trees/Woods
SQFT Above Finished: 2445
SQFT Below Finished: 1200
SQFT Total Finished: 3645
Structure Type: Detached
Total Garage/Parking Spaces: 2
Water: Public
Local Schools
High School: DUVAL
Middle School: THOMAS JOHNSON
Elementary School: CATHERINE T. REED
School District: PRINCE GEORGES COUNTY PUBLIC SCHOOLS
Listed By / Shown By
Listed By
Agency Name: KW Metro Center
Agency Phone: 7035353610
Shown By
Agent Name: Mia Anderson
Agent Phone: Cell: (410) 693-3354
Agency Title: Berkshire Hathaway HomeServices Homesale Realty

 First American
Estimate Your Payment
Estimated Payment
$ 2,662.58 per month $1,613.54 Principal & Interest $837.58 Property Tax $211.46 Homeowner's Insurance

 Corporate Office - 215 S Centerville Rd. Lancaster, PA 17603

8008 Hubble | MLS# MDPG2222816
This single family home located at 8008 Hubble, Glenn Dale, MD 20769 is currently listed for sale with an asking price of $725,000. This property was built in 2018 and has 6 bedrooms and 3 full and 1 partial baths with 3645 sq. ft. Hubble is located in the GLENN DALE CROSSING subdivision within the PRINCE GEORGES COUNTY PUBLIC SCHOOLS school district. Search GLENN DALE CROSSING real estate on www.miamovesyou.com today.