Mia Anderson

BEDS5
BATHS4 full 2 partial
SQUARE FEET5,298
MLS#MDBC2173308
Cooperative Broker Compensation: 2.5%
STATUSACTIVE
PROPERTY TYPEResidential - Single Family
SUBDIVISIONRUXTON
SCHOOLBALTIMORE COUNTY PUBLIC SCHOOLS
Property Description
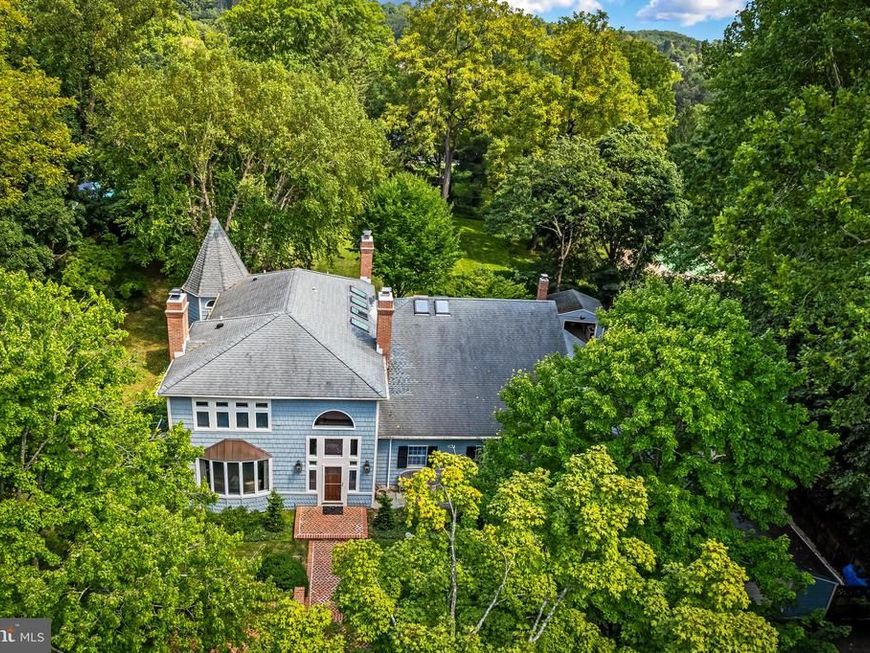
In the heart of Ruxton, this exceptional five-bedroom residence with four full and two half baths offers privacy and convenience on 1.6 beautifully landscaped acres. The thoughtfully expanded floor plan features vaulted ceilings, skylights, oversized windows, and abundant natural light, complemented by four fireplaces and generous spaces for everyday living and entertaining. A gracious foyer opens to an elegant living room with fireplace and a formal dining room with a vaulted ceiling and skylights. At the heart of the home, the gourmet eat-in kitchen features a generous island, gas range, and dedicated beverage station with wine refrigeration and an ice maker. The kitchen flows seamlessly into the inviting family room with fireplace. A spacious first-floor primary suite, cozy den, dedicated office, additional bedroom or office, and mudroom provide exceptional main-level versatility. Upstairs, three spacious bedrooms are served by two full baths. The finished lower level offers recreation and entertaining space, a full bath, abundant storage, and walk-out access to the grounds. A screened porch overlooks beautifully established gardens, patios, and a level backyard, creating an inviting setting for outdoor relaxation and entertaining. An expansive driveway and attached two-car garage complete this distinctive Ruxton property.
Property Features
Property Type: Residential - Single Family
Basement: Yes
Basement: Connecting Stairway, Heated, Interior Access, Outside Entrance, Partially Finished, Rough Bath Plumb, Walkout Stairs
Fireplaces: 4
Fuel Type: Natural Gas, Electric
Garage: 2
Heating: Forced Air, Heat Pump(s)
Home Style: Transitional
Lot Size: 1.11 Acres
Stories: 3.0
Taxes: $14,815
Year Built: 1900
Cooperative Broker Compensation: 2.5%
Feature Descriptions
Additional Structures: Above Grade, Below Grade
Appliances: Built-In Microwave, Central Vacuum, Cooktop, Dishwasher, Disposal, Dryer, Exhaust Fan, Icemaker, Instant Hot Water, Oven - Double, Oven - Wall, Oven/Range - Gas, Six Burner Stove, Refrigerator, Washer
Exterior: Cedar, Shingle Siding
Exterior: Extensive Hardscape, Exterior Lighting, Play Area
Fireplace: Gas/Propane, Mantel(s), Wood
Interior: Bathroom - Jetted Tub, Bathroom - Stall Shower, Bathroom - Walk-In Shower, Breakfast Area, Built-Ins, Carpet, Ceiling Fan(s), Central Vacuum, Chair Railings, Crown Moldings, Entry Level Bedroom, Family Room Off Kitchen, Formal/Separate Dining Room, Kitchen - Eat-In, Kitchen - Gourmet, Kitchen - Island, Kitchen - Table Space, Primary Bath(s), Recessed Lighting, Skylight(s), Upgraded Countertops, Walk-in Closet(s), Window Treatments, Wood Floors
Lot Dimensions: 1.11 Acre(S)
Parking Notes: 8 Total Parking Spaces
Rooms: Living Room, Dining Room, Primary Bedroom, Bedroom 2,Bedroom 4,Bedroom 5,Family Room, Den, Mud Room, Office, Recreation Room, Bathroom 3,Primary Bathroom, Half Bath
Sewer: Private Septic Tank
SQFT Above Finished: 5298
SQFT Total Finished: 5298
Structure Type: Detached
Total Garage/Parking Spaces: 8
Utilities: Natural Gas Available
Water: Public
Windows: Double Pane, Screens, Skylights
Local Schools
High School: TOWSON HIGH LAW & PUBLIC POLICY
Middle School: DUMBARTON
Elementary School: RIDERWOOD
School District: BALTIMORE COUNTY PUBLIC SCHOOLS
Listed By / Shown By
Listed By
Agency Name: Berkshire Hathaway HomeServices Homesale Realty

Shown By
Agent Name: Mia Anderson
Agent Phone: Cell: (410) 693-3354
 First American
Estimate Your Payment
Estimated Payment
$ 6,898.36 per month $5,007.52 Principal & Interest $1,234.58 Property Tax $656.25 Homeowner's Insurance

 Corporate Office - 215 S Centerville Rd. Lancaster, PA 17603
7819 Ellenham Avenue | MLS# MDBC2173308
This single family home located at 7819 Ellenham Avenue, Towson, MD 21204 is currently listed for sale by Berkshire Hathaway HomeServices Homesale Realty, with an asking price of $2,250,000. This property was built in 1900 and has 5 bedrooms and 4 full and 2 partial baths with 5298 sq. ft. Ellenham Avenue is located in the RUXTON subdivision within the BALTIMORE COUNTY PUBLIC SCHOOLS school district. Search RUXTON real estate on www.miamovesyou.com today.