Mia Anderson

BEDS3
BATHS2 full 2 partial
SQUARE FEET2,204
MLS#MDBC2177476
STATUSACTIVE
PROPERTY TYPEResidential - Single Family
SUBDIVISIONMCDONOUGH HEIGHTS
SCHOOLBALTIMORE COUNTY PUBLIC SCHOOLS
Property Description
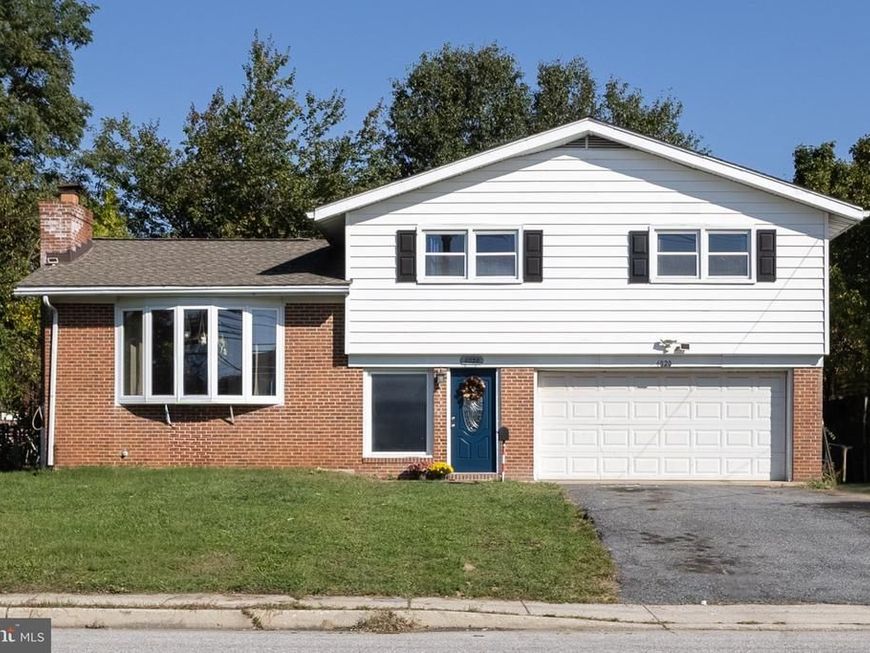
This charming split-level home in McDonough Heights offers a perfect blend of comfort and modern living. With 1,904 sq. ft. of thoughtfully designed space, this residence features three spacious bedrooms and three bathrooms, including a primary suite with a attached bath. The open floor plan seamlessly connects the dining area and family room, ideal for gatherings. Enjoy cozy evenings by the non-functioning brick fireplace, or bask in natural light through the bay windows. The kitchen is equipped with essential appliances, including a refrigerator, oven, and dishwasher, making meal prep a breeze. The fully finished basement adds versatility, perfect for a home office or entertainment space. Step outside to a beautifully maintained lot of 0.21 acres, providing a serene backdrop of trees. The outdoor space includes a patio for relaxation and secure storage options. Major renovations completed in 2025, ensuring modern updates throughout. The attached garage and ample driveway parking enhance convenience. Located in a vibrant community, residents enjoy easy access to local parks, schools, and public services, fostering a welcoming neighborhood atmosphere. Explore nearby recreational areas and enjoy the benefits of a close-knit community. This home is not just a place to live; it's a place to thrive. For convenience of seller property is sold as is.
Property Features
Property Type: Residential - Single Family
Basement: Yes
Basement: Connecting Stairway, Sump Pump, Daylight, Full, Full, Fully Finished, Heated, Improved, Windows
Cooling: Central A/C
Fireplaces: 1
Fuel Type: Natural Gas
Garage: 2
Heating: 90% Forced Air
Home Style: Split Level
Lot Size: 0.21 Acres
Roof Type: Asphalt
Stories: 2.0
Taxes: $3,901
Year Built: 1961
Feature Descriptions
Additional Structures: Above Grade, Below Grade
Appliances: Washer/Dryer Hookups Only, Dishwasher, Dryer, Freezer, Icemaker, Microwave, Oven - Single, Oven/Range - Electric, Refrigerator, Stove, Washer, Water Dispenser, Water Heater
Electric: 120/240V
Exterior: Combination, Brick, Concrete
Exterior: Bump-outs, Secure Storage
Fencing: Rear
Fireplace: Brick, Non-Functioning
Interior: Bathroom - Tub Shower, Bathroom - Stall Shower, Ceiling Fan(s), Combination Dining/Living, Dining Area, Family Room Off Kitchen, Floor Plan - Open, Primary Bath(s), Wood Floors
Lot: Backs - Open Common Area
Lot Dimensions: 0.21 Acre(S)
Number of Rooms: 9
Parking Features: Asphalt Driveway
Parking Notes: 12 Total Parking Spaces
Rooms: Living Room, Dining Room, Primary Bedroom, Bedroom 2,Kitchen, Family Room, Foyer, Laundry, Mud Room, Other, Storage Room, Bathroom 2,Bathroom 3,Primary Bathroom
Sewer: Public Sewer
Special View Info: Street, Trees/Woods
SQFT Above Finished: 1904
SQFT Below Finished: 300
SQFT Total Finished: 2204
Structure Type: Detached
Total Garage/Parking Spaces: 12
Utilities: Above Ground, Natural Gas Available, Phone Available, Under Ground
Water: Public
Windows: Bay/Bow, Double Pane, Screens, Vinyl Clad
Room Sizes
Primary Bedroom: 17 x 11 Level - Upper 1
Primary Bathroom: 8 x 4 Level - Upper 1
Bedroom 2: 13 x 12 Level - Upper 1
Bathroom 3: 13 x 11 Level - Upper 1
Bathroom 2: 8 x 5 Level - Upper 1
Dining Room: 9 x 7 Level - Main
Kitchen: 11 x 9 Level - Main
Living Room: 19 x 13 Level - Main
Foyer: 13 x 10 Level - Lower 1
Mud Room: 11 x 6 Level - Lower 1
Other: 19 x 18 Level - Lower 1
Laundry: 13 x 5 Level - Lower 1
Family Room: 23 x 12 Level - Lower 2
Storage Room: 18 x 10 Level - Lower 2
Local Schools
High School: CATONSVILLE
Middle School: CATONSVILLE
Elementary School: WESTCHESTER
School District: BALTIMORE COUNTY PUBLIC SCHOOLS
Listed By / Shown By
Listed By
Agency Name: Coldwell Banker Realty
Agency Phone: 4105152000
Shown By
Agent Name: Mia Anderson
Agent Phone: Cell: (410) 693-3354
Agency Title: Berkshire Hathaway HomeServices Homesale Realty

 First American
Estimate Your Payment
Estimated Payment
$ 1,243.87 per month $812.33 Principal & Interest $325.08 Property Tax $106.46 Homeowner's Insurance

 Corporate Office - 215 S Centerville Rd. Lancaster, PA 17603
6020 Old Frederick Road | MLS# MDBC2177476
This single family home located at 6020 Old Frederick Road, Catonsville, MD 21228 is currently listed for sale with an asking price of $365,000. This property was built in 1961 and has 3 bedrooms and 2 full and 2 partial baths with 2204 sq. ft. Old Frederick Road is located in the MCDONOUGH HEIGHTS subdivision within the BALTIMORE COUNTY PUBLIC SCHOOLS school district. Search MCDONOUGH HEIGHTS real estate on www.miamovesyou.com today.