Mia Anderson

BEDS2
BATHS1 full 1 partial
SQUARE FEET968
MLS#PADE2118674
STATUSACTIVE
PROPERTY TYPEResidential - Townhouse
SUBDIVISIONHILLTOP
SCHOOLPENN-DELCO
Property Description
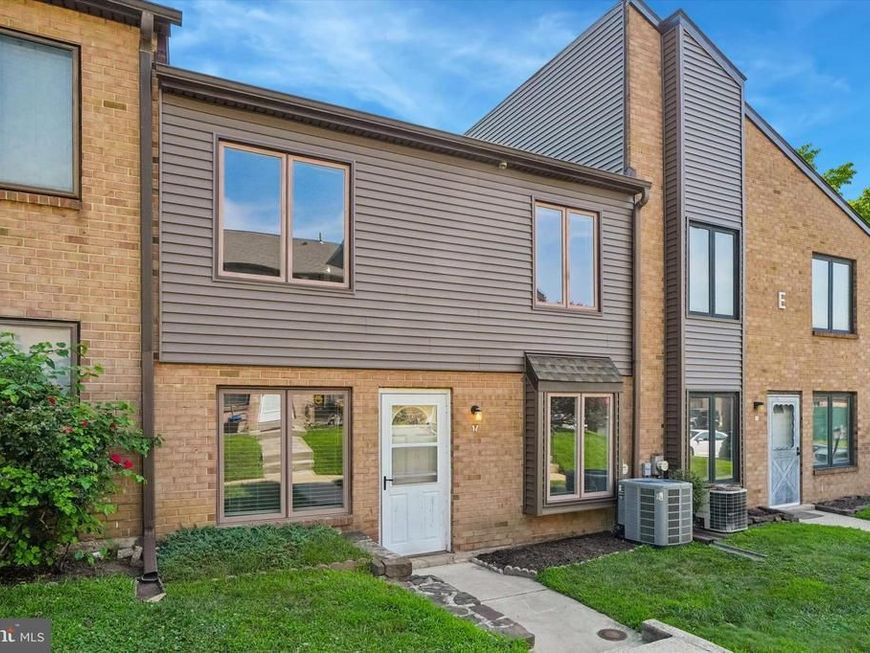
Welcome to Hilltop! This charming brick townhouse offers two bedrooms, one-and-a-half bathrooms, and a convenient, low-maintenance lifestyle. The main level features a spacious living room and a kitchen with an adjoining dining area. A powder room with laundry facilities and a utility closet completes the first floor. Upstairs, the generously sized primary bedroom includes a walk-in closet. An additional bedroom and full hall bathroom complete the upper level. Hilltop residents enjoy access to a community pool, playground, tennis courts, and ample parking. Ideally located with convenient access to Routes 352, 476, I-95, Route 1, and Elwyn Train Station. Enjoy being within walking distance of the Shoppes at Brookhaven, featuring Starbucks, Chick-fil-A, Giant, LA Fitness, and more. Additional shopping and dining can be found along Edgmont Avenue, with Linvilla Orchards and the Chester Creek Trail just a short drive away. Schedule your showing today! Home is where your story begins!
Property Features
Property Type: Residential - Townhouse
Cooling: Central A/C
Fuel Type: Electric
Heating: Forced Air
Home Style: Traditional
Stories: 2.0
Taxes: $3,333
Year Built: 1970
Feature Descriptions
Additional Structures: Above Grade, Below Grade
Community Amenities: Common Grounds, Pool - Outdoor
Condo/Coop Fee: $280.00/Monthly
Exterior: Brick, Vinyl Siding
Interior: Combination Kitchen/Dining, Floor Plan - Open, Walk-in Closet(s)
Municipality: BROOKHAVEN BORO
Pet Restrictions: Case by Case Basis
Sewer: Public Sewer
SQFT Above Finished: 968
SQFT Total Finished: 968
Structure Type: Interior Row/Townhouse
Water: Public
Local Schools
High School: SUN VALLEY
Middle School: NORTHLEY
School District: PENN-DELCO
Listed By / Shown By
Listed By
Agency Name: Long & Foster Real Estate, Inc.
Agency Phone: 6108928300
Shown By
Agent Name: Mia Anderson
Agent Phone: Cell: (410) 693-3354
Agency Title: Berkshire Hathaway HomeServices Homesale Realty

 First American
Estimate Your Payment
Estimated Payment
$ 793.78 per month $456.24 Principal & Interest $277.75 Property Tax $59.79 Homeowner's Insurance

 Corporate Office - 215 S Centerville Rd. Lancaster, PA 17603
5200 Hilltop Drive , Unit E17 | MLS# PADE2118674
This townhouse located at 5200 Hilltop Drive , Unit E17, Brookhaven, PA 19015 is currently listed for sale with an asking price of $205,000. This property was built in 1970 and has 2 bedrooms and 1 full and 1 partial baths with 968 sq. ft. Hilltop Drive , Unit E17 is located in the HILLTOP subdivision within the PENN-DELCO school district. Search HILLTOP real estate on www.miamovesyou.com today.