Mia Anderson

BEDS3
BATHS1 full
SQUARE FEET1,056
MLS#MDCH2058946
STATUSACTIVE
PROPERTY TYPEResidential - Single Family
SUBDIVISIONST CHARLES SUB - BANNISTER
SCHOOLCHARLES COUNTY PUBLIC SCHOOLS
Property Description
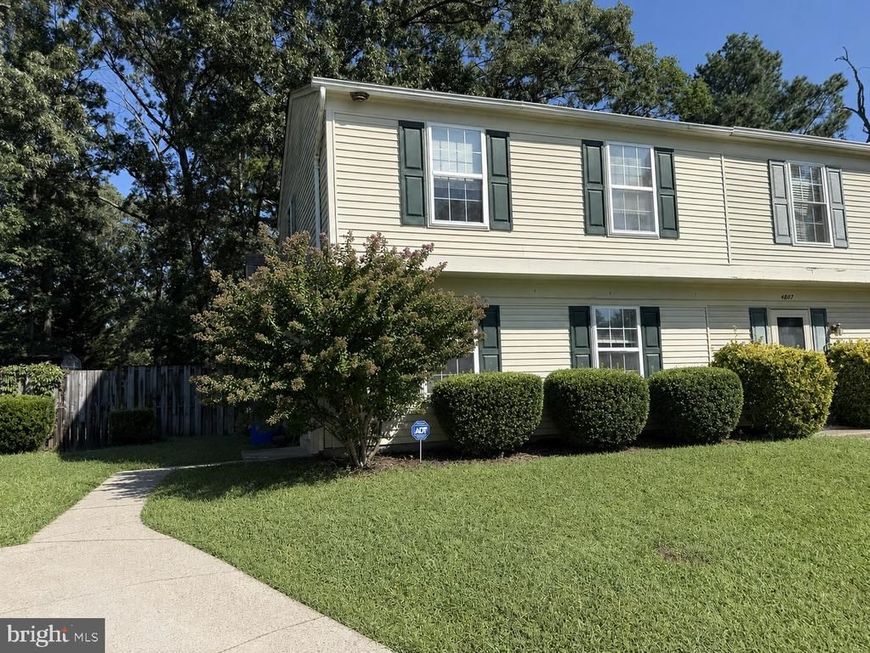
Professional photos coming soon . Welcome to this move-in-ready twin home, tucked away in Waldorf’s conveniently located Bannister community. Neutral paint and updated LVP flooring create a fresh, welcoming feel throughout the main level. The spacious great room offers plenty of flexibility for both living and dining, while the galley-style kitchen provides convenient access to the laundry and pantry area. Sliding glass doors off the dining space lead to the rear deck and spacious level backyard, making it easy to enjoy outdoor living. Hardwood stairs lead you to the second level where you’ll find three bedrooms, each with ceiling fans & freshly cleaned carpets and an updated full bath with tub/shower combination. This home has recently been deep cleaned and exterior has been powerwashed. Residents of Bannister enjoy a community pool, playgrounds, walking and jogging paths, a recreation center and picnic areas. Convenient to shopping, dining, commuter routes, the Capital Beltway and Washington, D.C.—this home is priced to sell!
Property Features
Property Type: Residential - Single Family
Cooling: Central A/C, Ceiling Fan(s)
Fuel Type: Electric
Heating: Heat Pump(s)
Home Style: Contemporary, Transitional, Traditional
Lot Size: 0.13 Acres
Stories: 2.0
Taxes: $3,542
Year Built: 1977
Feature Descriptions
Additional Structures: Above Grade, Below Grade
Appliances: Dishwasher, Disposal, Exhaust Fan, Oven/Range - Electric, Washer, Dryer, Water Heater
Community Amenities: Jog/Walk Path, Picnic Area, Pool - Outdoor, Recreational Center, Tot Lots/Playground
Exterior: Vinyl Siding, Concrete, Frame
Exterior: Sidewalks
Flooring: Luxury Vinyl Plank, Carpet
HOA Fee: $421.00/Annually
Interior: Attic, Bathroom - Tub Shower, Carpet, Ceiling Fan(s), Combination Dining/Living, Dining Area, Family Room Off Kitchen, Kitchen - Galley, Pantry
Location: Rural
Lot: Cul-de-sac, Partly Wooded, Landscaping, Front Yard, Rear Yard
Lot Dimensions: 0.13 Acre(S)
Parking Features: Concrete Driveway, Private
Parking Notes: 2 Total Parking Spaces
Rooms: Dining Room, Primary Bedroom, Bedroom 2,Bedroom 3,Kitchen, Family Room, Laundry, Bathroom 1
Sewer: Public Sewer
Special View Info: Garden/Lawn, Street
SQFT Above Finished: 1056
SQFT Total Finished: 1056
Structure Type: Twin/Semi-Detached
Total Garage/Parking Spaces: 2
Utilities: Cable TV Available, Electric Available, Phone Available, Sewer Available, Water Available
Water: Public
Wooded: Yes
Local Schools
High School: ST. CHARLES
Middle School: BENJAMIN STODDERT
Elementary School: EVA TURNER
School District: CHARLES COUNTY PUBLIC SCHOOLS
Listed By / Shown By
Listed By
Agency Name: RE/MAX One
Agency Phone: 4432956123
Shown By
Agent Name: Mia Anderson
Agent Phone: Cell: (410) 693-3354
Agency Title: Berkshire Hathaway HomeServices Homesale Realty

 First American
Estimate Your Payment
Estimated Payment
$ 1,022.65 per month $643.19 Principal & Interest $295.17 Property Tax $84.29 Homeowner's Insurance

 Corporate Office - 215 S Centerville Rd. Lancaster, PA 17603
4805 Underwood Court | MLS# MDCH2058946
This single family home located at 4805 Underwood Court, Waldorf, MD 20602 is currently listed for sale with an asking price of $289,000. This property was built in 1977 and has 3 bedrooms and 1 full baths with 1056 sq. ft. Underwood Court is located in the ST CHARLES SUB - BANNISTER subdivision within the CHARLES COUNTY PUBLIC SCHOOLS school district. Search ST CHARLES SUB - BANNISTER real estate on www.miamovesyou.com today.