Mia Anderson

BEDS1
BATHS1 full 1 partial
SQUARE FEET892
MLS#MDMC2259674
STATUSACTIVE
PROPERTY TYPEResidential - Condominium
SUBDIVISIONWILLOUGHBY OF CHEVY CHASE
SCHOOLMONTGOMERY COUNTY PUBLIC SCHOOLS
Property Description
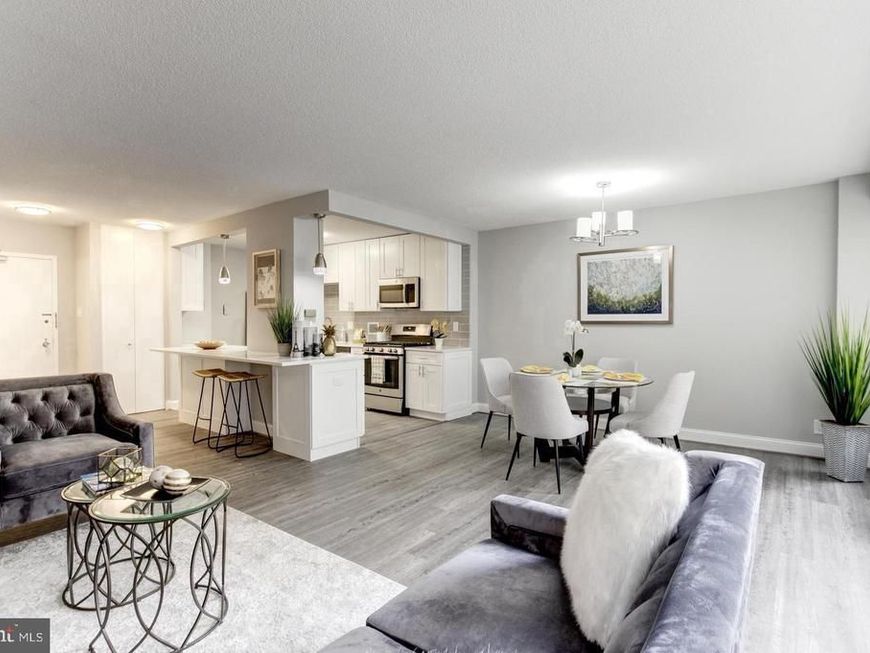
5% OWNER FINANCING. Completely renovated and move-in ready, this beautifully updated open concept unit delivers modern finishes and premier convenience. Plus TWO GARAGE SPACES. Freshly painted with luxury vinyl plank flooring, the interior showcases modern light fixtures, granite countertops, and stainless-steel appliances alongside updated bathrooms with glass enclosure. Additional perks include bundled high-speed internet/cable, convenient access to elevator and laundry, roof top pool, library, security desk and more. Located blocks from Friendship Hights METRO, Whole Foods and Many restaurants and quality shopping.
Property Features
Property Type: Residential - Condominium
Cooling: Central A/C
Fuel Type: Electric
Garage: 2
Heating: Forced Air
Home Style: Colonial
Stories: 6.0
Taxes: $3,020
Year Built: 1968
Feature Descriptions
Additional Structures: Above Grade
Community Amenities: Common Grounds, Community Center, Concierge, Convenience Store, Elevator, Exercise Room, Fitness Center, Laundry Facilities, Library, Meeting Room, Party Room, Pool - Rooftop
Condo/Coop Fee: $887.27/Monthly
Exterior: Brick
Interior: Floor Plan - Open, Breakfast Area, Dining Area, Elevator, Kitchen - Gourmet, Kitchen - Island, Primary Bath(s)
Parking Notes: 2 Total Parking Spaces
Sewer: Public Sewer
SQFT Above Finished: 892
SQFT Total Finished: 892
Structure Type: Unit/Flat/Apartment
Total Garage/Parking Spaces: 2
Water: Public
Local Schools
School District: MONTGOMERY COUNTY PUBLIC SCHOOLS
Listed By / Shown By
Listed By
Agency Name: Samson Properties
Agency Phone: 2406308689
Shown By
Agent Name: Mia Anderson
Agent Phone: Cell: (410) 693-3354
Agency Title: Berkshire Hathaway HomeServices Homesale Realty

 First American
Estimate Your Payment
Estimated Payment
$ 1,006.58 per month $667.45 Principal & Interest $251.67 Property Tax $87.47 Homeowner's Insurance

 Corporate Office - 215 S Centerville Rd. Lancaster, PA 17603

4515 Willard Avenue, Unit 615S | MLS# MDMC2259674
This condo located at 4515 Willard Avenue, Unit 615S, Chevy Chase, MD 20815 is currently listed for sale with an asking price of $299,900. This property was built in 1968 and has 1 bedrooms and 1 full and 1 partial baths with 892 sq. ft. Willard Avenue, Unit 615S is located in the WILLOUGHBY OF CHEVY CHASE subdivision within the MONTGOMERY COUNTY PUBLIC SCHOOLS school district. Search WILLOUGHBY OF CHEVY CHASE real estate on www.miamovesyou.com today.