Mia Anderson

BEDS3
BATHS2 full 1 partial
SQUARE FEET1,910
MLS#PABU2132688
STATUSACTIVE
PROPERTY TYPEResidential - Single Family
SUBDIVISIONSHADOW RIDGE
SCHOOLCENTRAL BUCKS
Property Description
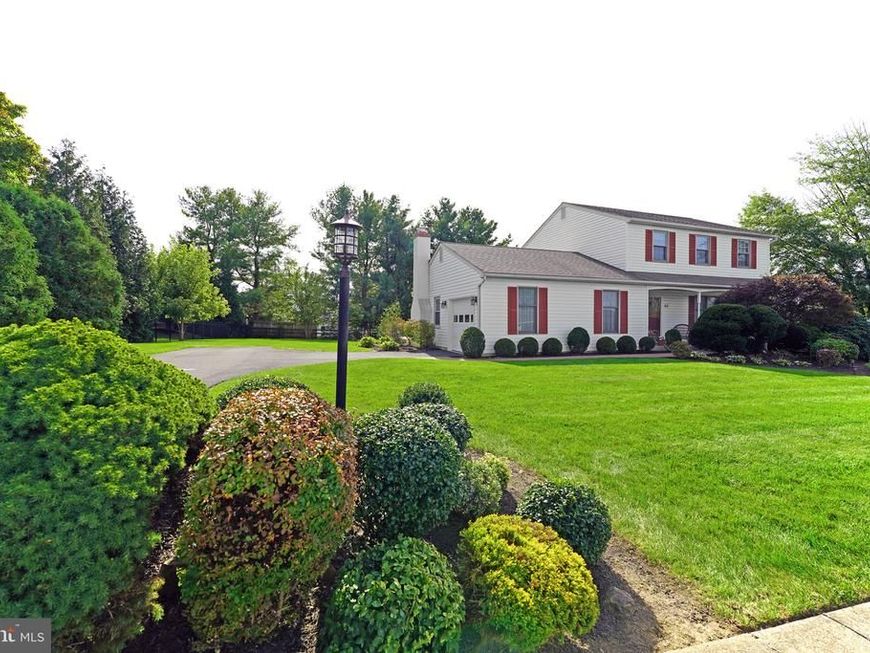
Beautiful very well maintained home. First floor features foyer with hardwood floors and guest closet. Large attractive living room with crown molding, formal dining room with crown molding and chair rail. Large eat in kitchen with breakfast area new south facing bay window, updated countertops, cabinets and pantry. Family room with brand new carpet, wood burning fireplace, sliding glass doors to the private deck and rear yard. First floor laundry room and updated powder room. Second floor features 3 nice size bedrooms, walk in closets and two full remodeled bathrooms. Roof is 12 years old, replacement windows, newer living room and dining room carpets, newer laundry room floor, stainless steel Bosch dishwasher 3 years old, stainless steel refrigerator 1 year old. Professionally landscaped, EP Henry brick paver walkway, covered front porch, back deck, HVAC is 12 years old.
Property Features
Property Type: Residential - Single Family
Basement: Yes
Basement: Full, Interior Access, Sump Pump
Cooling: Ceiling Fan(s), Central A/C
Fireplaces: 1
Fuel Type: Electric
Garage: 1
Heating: Forced Air
Home Style: Colonial
Lot Size: 0.44 Acres
Roof Type: Asbestos Shingle
Stories: 2.0
Taxes: $7,224
Year Built: 1989
Feature Descriptions
Accessibility: 2+ Access Exits
Additional Structures: Above Grade
Appliances: Dishwasher, Disposal, Exhaust Fan, Oven/Range - Electric
Electric: 200+ Amp Service, Circuit Breakers
Exterior: Brick, Vinyl Siding
Exterior: Extensive Hardscape, Exterior Lighting, Sidewalks, Street Lights
Fireplace: Brick, Wood
Flooring: Carpet, Ceramic Tile, Hardwood
Interior: Attic, Bathroom - Walk-In Shower, Bathroom - Tub Shower, Breakfast Area, Carpet, Ceiling Fan(s), Chair Railings, Family Room Off Kitchen, Formal/Separate Dining Room, Kitchen - Country, Kitchen - Eat-In, Walk-in Closet(s)
Lot: Front Yard, Landscaping, Rear Yard, SideYard(s)
Lot Dimensions: 0.44 Acre(S)
Municipality: CHALFONT BORO
Parking Notes: 6 Total Parking Spaces
Pet Restrictions: No Pet Restrictions
Rooms: Living Room, Dining Room, Primary Bedroom, Bedroom 2,Bedroom 3,Kitchen, Family Room, Laundry, Primary Bathroom, Full Bath, Half Bath
Sewer: Public Sewer
SQFT Above Finished: 1910
SQFT Total Finished: 1910
Structure Type: Detached
Total Garage/Parking Spaces: 6
Utilities: Cable TV, Electric Available, Phone, Sewer Available, Water Available
Water: Public
Windows: Replacement
Room Sizes
Living Room: 19 x 14 Level - Main
Dining Room: 12 x 12 Level - Main
Kitchen: 17 x 12 Level - Main
Family Room: 17 x 13 Level - Main
Laundry: 6 x 6 Level - Main
Primary Bedroom: 14 x 14 Level - Upper 1
Bedroom 2: 12 x 12 Level - Upper 1
Bedroom 3: 14 x 13 Level - Upper 1
Local Schools
School District: CENTRAL BUCKS
Listed By / Shown By
Listed By
Agency Name: RE/MAX Centre Realtors
Agency Phone: 2153438200
Shown By
Agent Name: Mia Anderson
Agent Phone: Cell: (410) 693-3354
Agency Title: Berkshire Hathaway HomeServices Homesale Realty

 First American
Estimate Your Payment
Estimated Payment
$ 2,187.86 per month $1,402.11 Principal & Interest $602.00 Property Tax $183.75 Homeowner's Insurance

 Corporate Office - 215 S Centerville Rd. Lancaster, PA 17603
41 Castlewood Drive | MLS# PABU2132688
This single family home located at 41 Castlewood Drive, Chalfont, PA 18914 is currently listed for sale with an asking price of $630,000. This property was built in 1989 and has 3 bedrooms and 2 full and 1 partial baths with 1910 sq. ft. Castlewood Drive is located in the SHADOW RIDGE subdivision within the CENTRAL BUCKS school district. Search SHADOW RIDGE real estate on www.miamovesyou.com today.