Mia Anderson

BEDS3
BATHS2 full
SQUARE FEET1,008
MLS#MDTA2015374
STATUSACTIVE
PROPERTY TYPEResidential - Single Family
SUBDIVISIONTRAPPE
SCHOOLTALBOT COUNTY PUBLIC SCHOOLS
Property Description
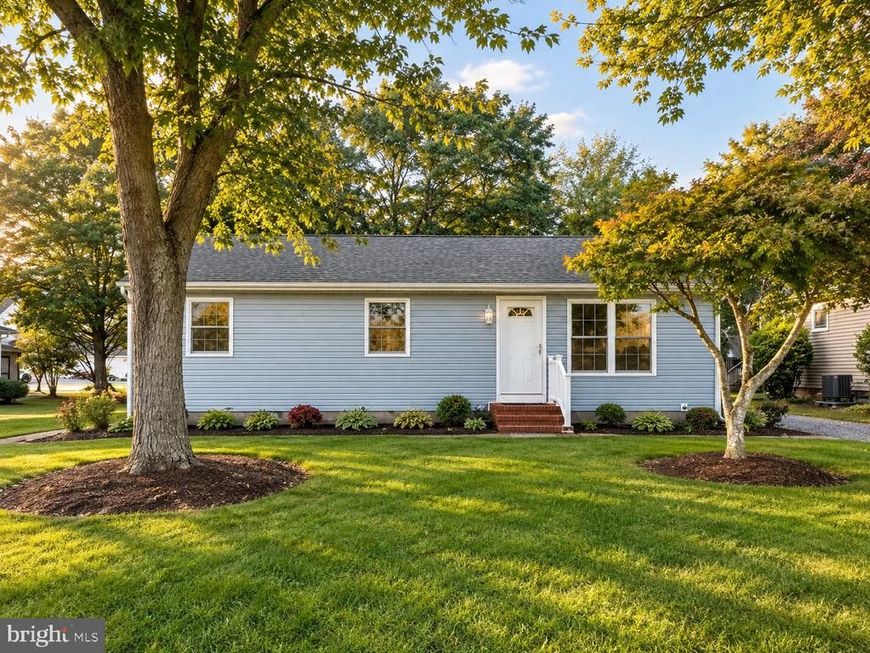
Recently updated and move-in ready, this one-level home offers 3 bedrooms and 2 full baths with LVP flooring throughout most of the home, kitchen with newer appliances, separate dining area, and a spacious living room. The primary bedroom includes a private bath. Major 2025 -2026 improvements include a new HVAC system with updated ductwork and vents, an encapsulated crawl space, a new roof, new siding, new windows, and new doors. Outside, you'll find a storage shed and a gravel driveway with ample parking. Conveniently located near downtown Trappe with fabulous dining options and two parks..See list of improvements. Close to public boat ramp. This home is ideally situated between Easton and Cambridge. A well-maintained, updated home offering excellent value and easy living on Maryland's Eastern Shore.
Property Features
Property Type: Residential - Single Family
Cooling: Heat Pump(s)
Fuel Type: Electric
Heating: Heat Pump(s), Baseboard - Electric
Home Style: Ranch/Rambler
Lot Size: 0.26 Acres
Roof Type: Shingle
Stories: 1.0
Taxes: $1,939
Year Built: 1990
Feature Descriptions
Additional Structures: Above Grade, Below Grade
Appliances: Built-In Microwave, Oven/Range - Electric, Dishwasher, Refrigerator, Stainless Steel Appliances, Washer, Dryer
Exterior: Vinyl Siding
Flooring: Luxury Vinyl Plank, Ceramic Tile, Carpet
Interior: Attic, Bathroom - Tub Shower, Combination Kitchen/Dining, Dining Area, Entry Level Bedroom, Floor Plan - Traditional, Primary Bath(s), Upgraded Countertops
Lot Dimensions: 0.26 Acre(S)
Parking Features: Gravel Driveway
Parking Notes: 3 Total Parking Spaces
Rooms: Living Room, Dining Room, Primary Bedroom, Bedroom 2,Bedroom 3,Kitchen, Primary Bathroom, Full Bath
Sewer: Public Sewer
SQFT Above Finished: 1008
SQFT Total Finished: 1008
Structure Type: Detached
Total Garage/Parking Spaces: 3
Water: Public
Local Schools
School District: TALBOT COUNTY PUBLIC SCHOOLS
Listed By / Shown By
Listed By
Agency Name: Benson & Mangold, LLC
Agency Phone: 4108221415
Shown By
Agent Name: Mia Anderson
Agent Phone: Cell: (410) 693-3354
Agency Title: Berkshire Hathaway HomeServices Homesale Realty

 First American
Estimate Your Payment
Estimated Payment
$ 1,042.36 per month $778.73 Principal & Interest $161.58 Property Tax $102.05 Homeowner's Insurance

 Corporate Office - 215 S Centerville Rd. Lancaster, PA 17603

4072 Main Street | MLS# MDTA2015374
This single family home located at 4072 Main Street, Trappe, MD 21673 is currently listed for sale with an asking price of $349,900. This property was built in 1990 and has 3 bedrooms and 2 full baths with 1008 sq. ft. Main Street is located in the TRAPPE subdivision within the TALBOT COUNTY PUBLIC SCHOOLS school district. Search TRAPPE real estate on www.miamovesyou.com today.