Mia Anderson

BEDS5
BATHS3 full
SQUARE FEET3,230
MLS#PABU2133506
STATUSACTIVE
PROPERTY TYPEResidential - Single Family
SUBDIVISIONPARK HILL ESTS
SCHOOLPENNRIDGE
Property Description
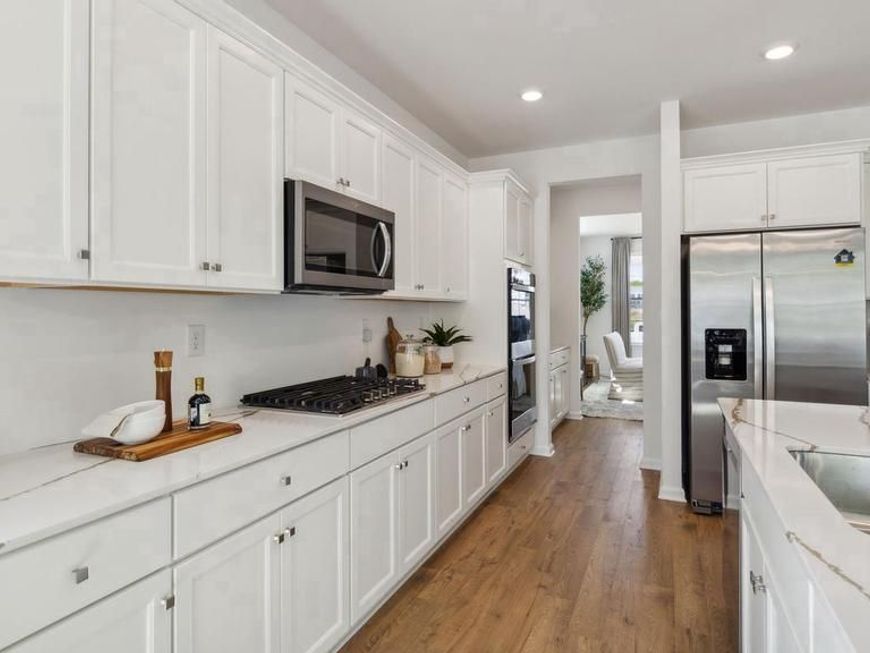
The Hampshire model by DR Horton is the perfect blend of tradition and innovation, incorporating a bright and open floor plan but with comfortable spaces for all to enjoy, either together or independently of one another. The main living area is large enough to entertain a crowd, with a well-appointed kitchen and large center island that anchors the space, overlooking the family room and an informal dining area, complemented by a cozy and convenient gas fireplace. The large windows and sliding glass doors bring in plenty of natural light. A separate, formal dining room off of the kitchen, past the convenient butler’s pantry and walk-in pantry, offers a more intimate and traditional space for a dinner gathering. One of the more innovative features of this model is the offering of a fifth bedroom and separate full bathroom on the main entry level. This room can be used in a multitude of ways—a spacious guest room, a private office space, or a playroom for younger children that can contain the clutter of toys behind a closed door when company arrives. The full bathroom next to that fifth bedroom solidifies this model’s flexibility and function. The second floor continues to impress with a primary suite complete with sitting room, a bathroom that offers a large stand up shower with bench, two separate sinks, two linen closets and a private toilet area. The very generous walk-in closet is laid out thoughtfully with two wings, and leads into a laundry room easily large enough for a five-bedroom dwelling. The secondary bedrooms are all well sized, and one of the best features of this second floor are the wide and open hallways. FINISHED WALK-OUT BASEMENT!! The basement adds 700 additional finished square feet of entertaining with sliding glass door leading to the rear yard and rough-in plumbing for a future full bathroom. The Hampshire also offers a deep, oversized front porch that runs the length of the entry hall and dining area, and a front entry, oversized two car garage. Overall, the feat that the Hampshire model achieves is its ability to be spacious yet cozy, where a family of two would not be overwhelmed by it’s size, and a family of seven would not want for space or storage. Model home hours will be Mon-Saturday 10:00 am to 5:00 pm and Sundays 11:00 am to 5:00 pm. Photos are representative and not the actual home. The finish colors in this home may be different than pictured.
Upcoming Open Houses
Open House Saturday October 17th, 11:00am - 4:00pm
Open House Sunday October 18th, 11:00am - 4:00pm
Open House Tuesday October 20th, 11:00am - 4:00pm
Open House Wednesday October 21st, 11:00am - 4:00pm
Open House Thursday October 22nd, 11:00am - 4:00pm
Open House Friday October 23rd, 11:00am - 4:00pm
Open House Saturday October 24th, 11:00am - 4:00pm
Open House Sunday October 25th, 11:00am - 4:00pm
Open House Tuesday October 27th, 11:00am - 4:00pm
Open House Wednesday October 28th, 11:00am - 4:00pm
Open House Thursday October 29th, 11:00am - 4:00pm
Open House Friday October 30th, 11:00am - 4:00pm
Open House Saturday October 31st, 11:00am - 4:00pm
Property Features
Property Type: Residential - Single Family
Basement: Yes
Basement: Poured Concrete, Rough Bath Plumb, Sump Pump, Full, Walkout Level, Partially Finished
Cooling: Central A/C
Fireplaces: 1
Fuel Type: Natural Gas
Garage: 2
Heating: Forced Air
Home Style: Transitional
Lot Size: 0.15 Acres
Stories: 2.0
Taxes: $0
Feature Descriptions
Additional Structures: Above Grade
Appliances: Built-In Microwave, Cooktop, Oven - Double
Building Name: NONE AVAILABLE
Community Amenities: Jog/Walk Path
Exterior: Concrete, Vinyl Siding, Rough-In Plumbing
Fireplace: Gas/Propane, Fireplace - Glass Doors
HOA Fee: $80.00/Monthly
Interior: Butlers Pantry, Kitchen - Island, Pantry, Recessed Lighting, Walk-in Closet(s), Upgraded Countertops
Lot: Backs to Trees, Corner
Lot Dimensions: 0.15 Acre(S)
Municipality: EAST ROCKHILL TWP
Parking Notes: 2 Total Parking Spaces
Sewer: Public Sewer
Special View Info: Trees/Woods
SQFT Above Finished: 3230
SQFT Total Finished: 3230
Structure Type: Detached
Total Garage/Parking Spaces: 2
Water: Public
Local Schools
High School: PENNRIDGE
Middle School: SOUTH
Elementary School: WEST ROCKHILL
School District: PENNRIDGE
Listed By / Shown By
Listed By
Agency Name: D.R. Horton Realty of Pennsylvania
Agency Phone: 8783220400
Shown By
Agent Name: Mia Anderson
Agent Phone: Cell: (410) 693-3354
Agency Title: Berkshire Hathaway HomeServices Homesale Realty

 First American
Estimate Your Payment
Estimated Payment
$ 2,008.73 per month $1,775.98 Principal & Interest $0.00 Property Tax (data not provided by mls) $232.75 Homeowner's Insurance

 Corporate Office - 215 S Centerville Rd. Lancaster, PA 17603
403 Liberty Trail | MLS# PABU2133506
This single family home located at 403 Liberty Trail, Sellersville, PA 18960 is currently listed for sale with an asking price of $797,990. This property has 5 bedrooms and 3 full baths with 3230 sq. ft. Liberty Trail is located in the PARK HILL ESTS subdivision within the PENNRIDGE school district. Search PARK HILL ESTS real estate on www.miamovesyou.com today.