Mia Anderson

BEDS7
BATHS4 full 1 partial
SQUARE FEET2,828
MLS#MDBA2223284
STATUSACTIVE
PROPERTY TYPEResidential - Single Family
SUBDIVISIONWINDSOR HILLS
SCHOOLBALTIMORE CITY PUBLIC SCHOOLS
Property Description
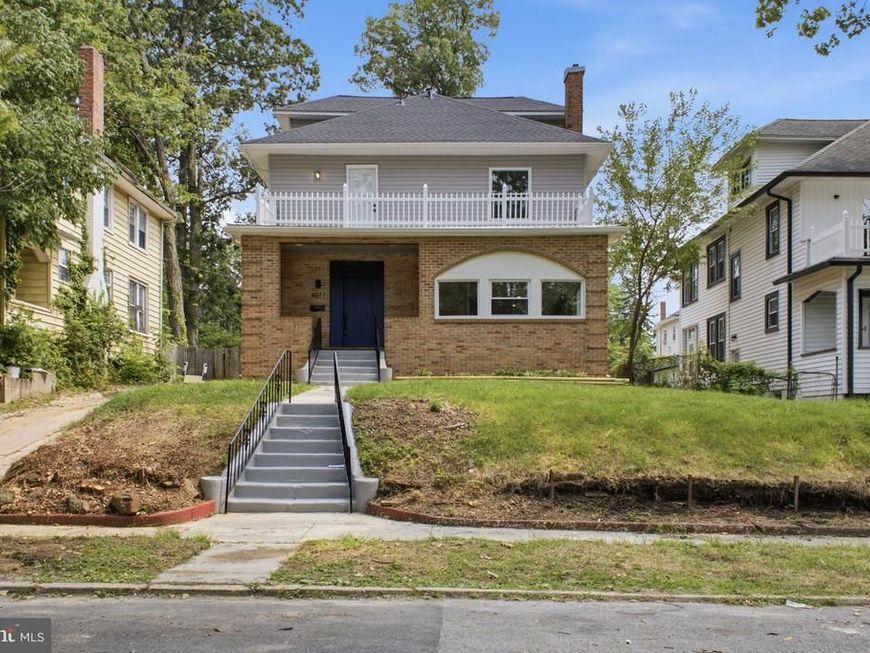
Experience luxury living in this beautifully renovated, spacious home where every detail has been thoughtfully designed. The open-concept main level is ideal for both everyday living and entertaining, featuring quartz countertops, a large center island, shaker cabinetry, recessed lighting, and luxury vinyl plank flooring throughout. The impressive main-level owner’s suite offers a private retreat with a generous walk-in closet and bathroom, while a second en suite upstairs provides exceptional flexibility for family or guests. Enjoy the peace of mind that comes with all-new electrical, plumbing, and multi-zone HVAC systems, plus a finished basement offering additional living and entertaining space. Step onto the expansive balcony to enjoy your morning coffee, relax with a good book, or host friends and family. Private rear parking adds convenience, while the quiet, neighborly block places you just minutes from shopping, dining, parks, and major commuter routes. This is a home where quality craftsmanship and timeless design come together.
Property Features
Property Type: Residential - Single Family
Basement: Yes
Basement: Fully Finished
Cooling: Central A/C
Fireplaces: 1
Fuel Type: Natural Gas
Heating: Forced Air
Home Style: Colonial
Lot Size: 0.16 Acres
Stories: 3.0
Taxes: $5,492
Year Built: 1925
Feature Descriptions
Additional Structures: Above Grade, Below Grade
Appliances: Dishwasher, Oven/Range - Gas, Refrigerator, Stainless Steel Appliances, Stove, Water Heater, Range Hood, Microwave
Interior: Floor Plan - Open, Upgraded Countertops, Walk-in Closet(s), Recessed Lighting, Combination Dining/Living, Combination Kitchen/Dining, Combination Kitchen/Living, Kitchen - Island
Lot Dimensions: 0.16 Acre(S)
Municipality: Baltimore City
Parking Notes: 3 Total Parking Spaces
Sewer: Public Sewer
SQFT Above Finished: 2828
SQFT Total Finished: 2828
Structure Type: Detached
Total Garage/Parking Spaces: 3
Water: Public
Local Schools
School District: BALTIMORE CITY PUBLIC SCHOOLS
Listed By / Shown By
Listed By
Agency Name: Main Street Realty Company
Agency Phone: 4435957877
Shown By
Agent Name: Mia Anderson
Agent Phone: Cell: (410) 693-3354
Agency Title: Berkshire Hathaway HomeServices Homesale Realty

 First American
Estimate Your Payment
Estimated Payment
$ 1,841.89 per month $1,223.84 Principal & Interest $457.67 Property Tax $160.39 Homeowner's Insurance

 Corporate Office - 215 S Centerville Rd. Lancaster, PA 17603
4011 Carlisle Avenue | MLS# MDBA2223284
This single family home located at 4011 Carlisle Avenue , Baltimore, MD 21216 is currently listed for sale with an asking price of $549,900. This property was built in 1925 and has 7 bedrooms and 4 full and 1 partial baths with 2828 sq. ft. Carlisle Avenue is located in the WINDSOR HILLS subdivision within the BALTIMORE CITY PUBLIC SCHOOLS school district. Search WINDSOR HILLS real estate on www.miamovesyou.com today.