Mia Anderson

BEDS3
BATHS1 full 1 partial
SQUARE FEET1,280
MLS#MDBC2178412
STATUSACTIVE
PROPERTY TYPEResidential - Single Family
SUBDIVISIONSTONEYBROOK
SCHOOLBALTIMORE COUNTY PUBLIC SCHOOLS
Property Description
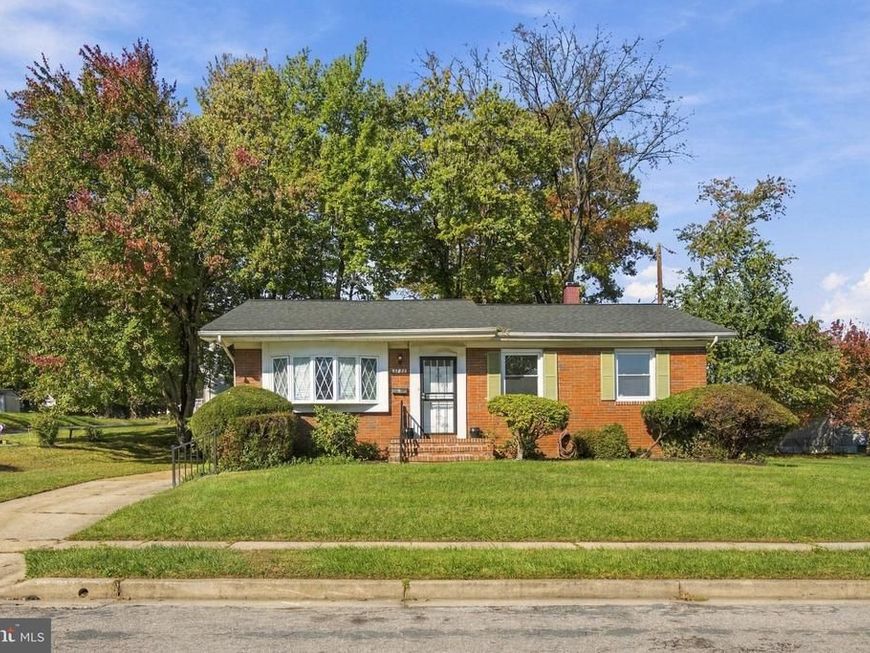
This lovely 3-bedroom, 3-bath brick rancher offers comfortable living and plenty of space to spread out. The main level features gleaming oak floors, crown molding, a welcoming front bay window, and an open kitchen with abundant cabinetry, laminate flooring, a gas stove, and a dishwasher. Sliding doors lead to a deck with a ramp, while a covered rear porch provides additional outdoor space. Enjoy central A/C, forced-air gas heat, and ceiling fans. The spacious walk-out lower level includes a huge family room, full bath, and ample storage. Other highlights include a 3-car driveway, plentiful street parking, replacement windows, a newer water heater, and a newer roof.
Property Features
Property Type: Residential - Single Family
Basement: Yes
Basement: Rear Entrance, Partially Finished
Cooling: Central A/C
Fuel Type: Natural Gas
Heating: Forced Air
Home Style: Ranch/Rambler
Lot Size: 0.18 Acres
Roof Type: Asphalt, Shingle
Stories: 2.0
Taxes: $1,488
Year Built: 1963
Feature Descriptions
Additional Structures: Above Grade
Exterior: Brick, Masonry, Shingle Siding
Interior: Combination Dining/Living, Primary Bath(s), Wood Floors, Floor Plan - Open
Lot: Corner
Lot Dimensions: 0.18 Acre(S)
Sewer: Public Sewer
SQFT Above Finished: 1280
SQFT Total Finished: 1280
Structure Type: Detached
Water: Public
Local Schools
School District: BALTIMORE COUNTY PUBLIC SCHOOLS
Listed By / Shown By
Listed By
Agency Name: Ghimire Homes
Agency Phone: 4104975238
Shown By
Agent Name: Mia Anderson
Agent Phone: Cell: (410) 693-3354
Agency Title: Berkshire Hathaway HomeServices Homesale Realty

 First American
Estimate Your Payment
Estimated Payment
$ 954.69 per month $734.44 Principal & Interest $124.00 Property Tax $96.25 Homeowner's Insurance

 Corporate Office - 215 S Centerville Rd. Lancaster, PA 17603
3726 Springdell Avenue | MLS# MDBC2178412
This single family home located at 3726 Springdell Avenue, Randallstown, MD 21133 is currently listed for sale with an asking price of $330,000. This property was built in 1963 and has 3 bedrooms and 1 full and 1 partial baths with 1280 sq. ft. Springdell Avenue is located in the STONEYBROOK subdivision within the BALTIMORE COUNTY PUBLIC SCHOOLS school district. Search STONEYBROOK real estate on www.miamovesyou.com today.