Mia Anderson

BEDS3
BATHS1 full 1 partial
SQUARE FEET1,386
MLS#MDAA2150144
STATUSACTIVE UNDER CONTRACT
PROPERTY TYPEResidential - Single Family
SUBDIVISIONBELVEDERE BEACH-HARMONY
SCHOOLANNE ARUNDEL COUNTY PUBLIC SCHOOLS
Property Description
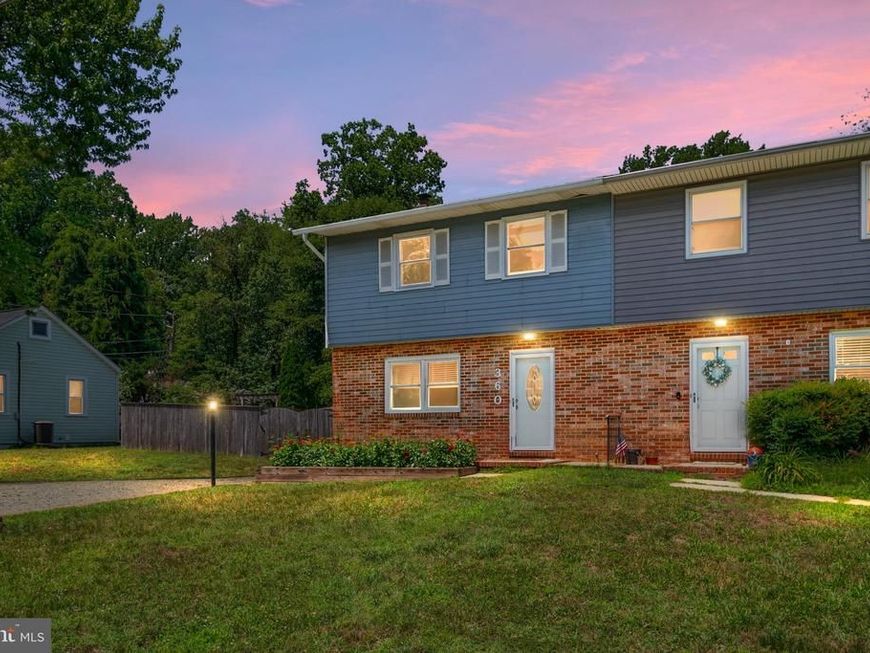
Welcome home! This duplex/semi-detached home has been well maintained and updated with a fully fenced yard, an above-ground pool (optional), and a large deck for entertainment. There are 3 beds, 1.5 baths, and a partially finished basement - unfinished areas include laundry, utilities, and a storage area with outside access. The kitchen features granite countertops and stainless steel appliances. Just minutes from top-rated schools, local shops and restaurants, Annapolis, major commuter routes to Baltimore and D.C., and everything the Chesapeake Bay has to offer. Water and community parks are only minutes away. Come see it for yourself!
Property Features
Property Type: Residential - Single Family
Basement: Yes
Basement: Outside Entrance, Sump Pump, Partially Finished
Cooling: Central A/C
Fuel Type: Oil
Heating: 90% Forced Air
Home Style: Colonial
Lot Size: 0.15 Acres
Roof Type: Asphalt, Shingle
Stories: 2.0
Taxes: $3,557
Year Built: 1977
Feature Descriptions
Accessibility: Level Entry - Main
Additional Structures: Above Grade
Appliances: Built-In Microwave, Dishwasher, Dryer - Electric, Exhaust Fan, Oven/Range - Electric, Refrigerator, Stainless Steel Appliances, Washer, Water Heater
Electric: 120/240V
Exterior: Combination, Brick, Aluminum Siding
Fencing: Wood, Fully
Flooring: Carpet, Ceramic Tile, Laminate Plank, Luxury Vinyl Plank
Interior: Carpet, Ceiling Fan(s), Dining Area, Exposed Beams, Kitchen - Galley, Pantry, Recessed Lighting, Bathroom - Tub Shower
Lot Dimensions: 0.15 Acre(S)
Rooms: Living Room, Dining Room, Bedroom 2,Bedroom 3,Kitchen, Basement, Bedroom 1,Laundry, Bathroom 1,Bathroom 2
Sewer: Public Sewer
SQFT Above Finished: 1386
SQFT Total Finished: 1386
Structure Type: Twin/Semi-Detached
Swimming Pool: Above Ground, Fenced
Water: Public
Room Sizes
Bedroom 1: 10 x 9 Level - Upper 1
Bedroom 2: 12 x 11 Level - Upper 1
Bedroom 3: 18 x 11 Level - Upper 1
Dining Room: 12 x 11 Level - Main
Kitchen: 15 x 9 Level - Main
Living Room: 18 x 14 Level - Main
Laundry: 10 x 10 Level - Lower 1
Basement: 28 x 13 Level - Lower 1
Bathroom 1: 5 x 4 Level - Main
Bathroom 2: 11 x 5 Level - Upper 1
Local Schools
High School: BROADNECK
Middle School: SEVERN RIVER
Elementary School: BELVEDERE
School District: ANNE ARUNDEL COUNTY PUBLIC SCHOOLS
Listed By / Shown By
Listed By
Agency Name: Long & Foster Real Estate, Inc.
Agency Phone: 4105444000
Shown By
Agent Name: Mia Anderson
Agent Phone: Cell: (410) 693-3354
Agency Title: Berkshire Hathaway HomeServices Homesale Realty

 First American
Estimate Your Payment
Estimated Payment
$ 1,290.72 per month $879.10 Principal & Interest $296.42 Property Tax $115.21 Homeowner's Insurance

 Corporate Office - 215 S Centerville Rd. Lancaster, PA 17603
360 Alameda Parkway | MLS# MDAA2150144
This single family home located at 360 Alameda Parkway, Arnold, MD 21012 is currently listed for sale with an asking price of $395,000. This property was built in 1977 and has 3 bedrooms and 1 full and 1 partial baths with 1386 sq. ft. Alameda Parkway is located in the BELVEDERE BEACH-HARMONY subdivision within the ANNE ARUNDEL COUNTY PUBLIC SCHOOLS school district. Search BELVEDERE BEACH-HARMONY real estate on www.miamovesyou.com today.