Mia Anderson

BEDS3
BATHS2 full
SQUARE FEET1,428
MLS#MDBC2175896
STATUSACTIVE UNDER CONTRACT
PROPERTY TYPEResidential - Single Family
SUBDIVISIONTOLLGATE
SCHOOLBALTIMORE COUNTY PUBLIC SCHOOLS
Property Description
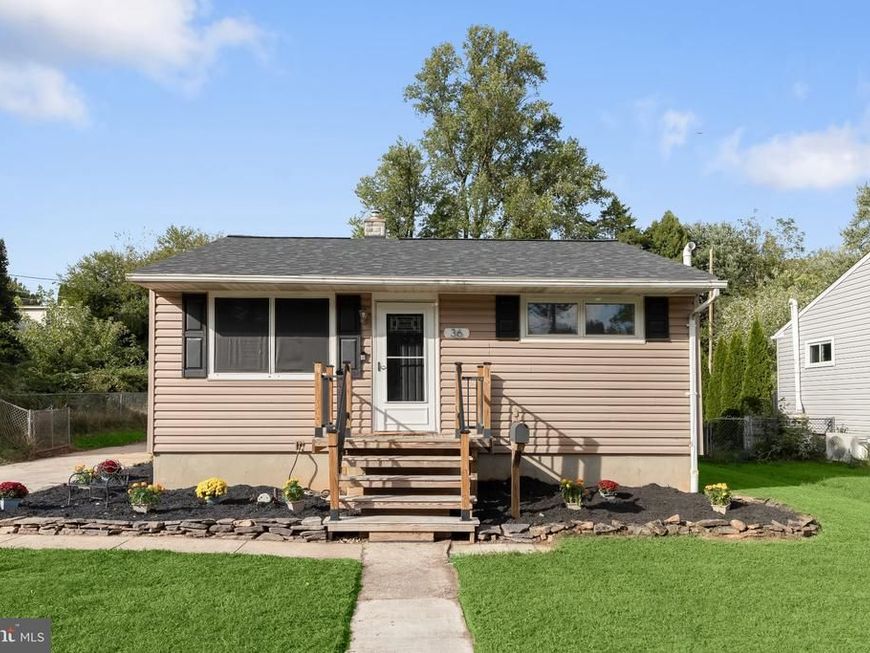
Tastefully updated 3-bedroom, 2-full-bath rancher offering two finished levels of comfortable and versatile living space. Numerous improvements throughout include the roof, water heater, flooring, decorative wall accents, interior doors, kitchen, patio, French drain, sump pump, bathroom, and more. The beautifully refreshed main level features stylish LVP flooring and custom accent walls throughout. The updated kitchen showcases refreshed cabinetry, granite countertops, and stainless steel appliances. Two bedrooms and a remodeled full bathroom complete the main level. The finished lower level expands the living space with a recreation room, a versatile third bedroom, and en suite full bathroom, offering plenty of flexibility for guests, a home office, or additional living space. Outside, enjoy the fenced backyard and updated patio, perfect for relaxing, entertaining, or outdoor activities. Ideally located near major commuter routes with convenient access to shopping, dining, and entertainment options. Move-in ready with thoughtful updates throughout, this home is ready to enjoy!
Property Features
Property Type: Residential - Single Family
Basement: Yes
Basement: Fully Finished, Interior Access, Improved, Windows, Connecting Stairway
Cooling: Central A/C
Fuel Type: Natural Gas
Heating: Forced Air
Home Style: Ranch/Rambler
Lot Size: 0.24 Acres
Stories: 2.0
Taxes: $2,456
Year Built: 1955
Feature Descriptions
Additional Structures: Above Grade, Below Grade
Appliances: Dishwasher, Refrigerator, Stainless Steel Appliances
Exterior: Vinyl Siding
Exterior: Exterior Lighting
Fencing: Chain Link
Flooring: Luxury Vinyl Plank, Carpet, Concrete, Ceramic Tile
Interior: Carpet, Ceiling Fan(s)
Lot: Front Yard, Rear Yard, SideYard(s)
Lot Dimensions: 0.24 Acre(S)
Parking Features: Concrete Driveway
Rooms: Living Room, Primary Bedroom, Bedroom 2,Bedroom 3,Kitchen, Recreation Room, Utility Room
Sewer: Public Sewer
Special View Info: Garden/Lawn, Trees/Woods
SQFT Above Finished: 1428
SQFT Total Finished: 1428
Structure Type: Detached
Water: Public
Room Sizes
Living Room: 14 x 11 Level - Main
Kitchen: 11 x 11 Level - Main
Primary Bedroom: 13 x 11 Level - Main
Bedroom 2: 11 x 8 Level - Main
Recreation Room: 17 x 11 Level - Lower 1
Bedroom 3: 14 x 8 Level - Lower 1
Utility Room: 12 x 10 Level - Lower 1
Local Schools
School District: BALTIMORE COUNTY PUBLIC SCHOOLS
Listed By / Shown By
Listed By
Agency Name: Northrop Realty
Agency Phone: 4105310321
Shown By
Agent Name: Mia Anderson
Agent Phone: Cell: (410) 693-3354
Agency Title: Berkshire Hathaway HomeServices Homesale Realty

 First American
Estimate Your Payment
Estimated Payment
$ 997.60 per month $701.05 Principal & Interest $204.67 Property Tax $91.88 Homeowner's Insurance

 Corporate Office - 215 S Centerville Rd. Lancaster, PA 17603
36 Wengate Road | MLS# MDBC2175896
This single family home located at 36 Wengate Road, Owings Mills, MD 21117 is currently listed for sale with an asking price of $315,000. This property was built in 1955 and has 3 bedrooms and 2 full baths with 1428 sq. ft. Wengate Road is located in the TOLLGATE subdivision within the BALTIMORE COUNTY PUBLIC SCHOOLS school district. Search TOLLGATE real estate on www.miamovesyou.com today.