Mia Anderson

BEDS5
BATHS3 full 1 partial
SQUARE FEET4,216
MLS#MDHW2073354
STATUSACTIVE
PROPERTY TYPEResidential - Single Family
SUBDIVISIONWARFIELDS GRANT
SCHOOLHOWARD COUNTY PUBLIC SCHOOLS
Property Description
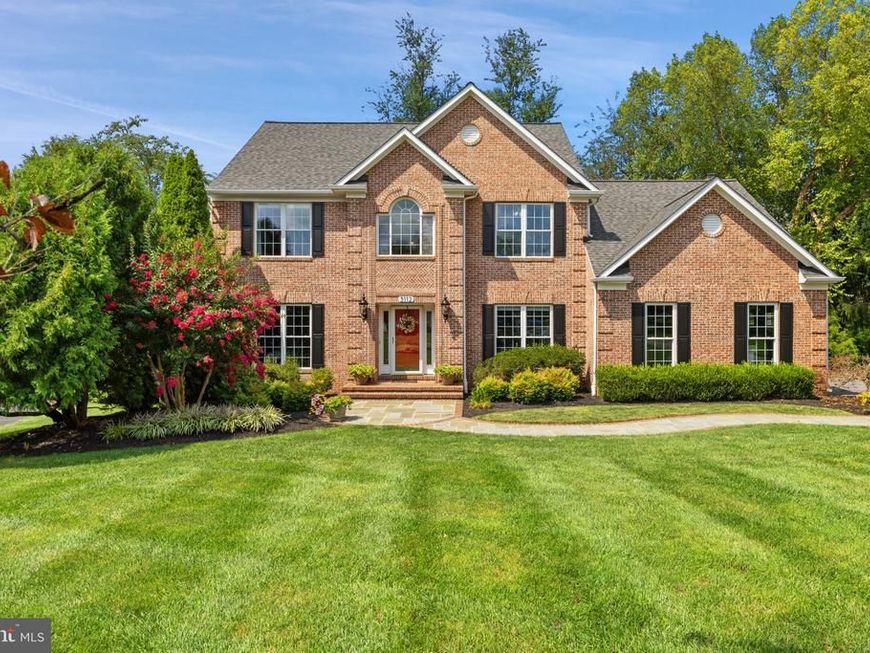
A rare opportunity in one of Western Howard County's most desirable settings! Tucked away at the end of a quiet cul-de-sac, this beautifully updated home is situated on a private 1.06-acre homesite backing to woods and open farmland** Offering over 4,200 finished square feet on three levels - this Home features 5 bedrooms, 3.5 baths and an updated open Kitchen adjoining the comfortable Family Room Setting / Formal Living & Dining Room / Main Level Office & Two-Story Entry Foyer ** Step outside to the newer screened porch and deck overlooking the peaceful backyard—the perfect setting for relaxing, entertaining and enjoying the surrounding treed privacy** Upstairs - The spacious primary suite features a beautifully renovated bathroom & new primary custom closet system along with Three Additional Bedrooms ** The Fully Finished walkout lower level adds tremendous flexibility with a large "L" shaped recreation room/ fifth bedroom/ full bathroom and second kitchen - ideal for guests/ extended family/ entertaining or additional living space** Recent Major improvements include a new roof/ updated screened porch and decking areas/ foundation drainage improvements/ flagstone front walkway/ new garage doors/ updated exterior lighting/ additional parking & fresh interior paint** Enjoy the privacy and space of country living while remaining convenient to Western Howard County amenities and commuter routes ** No HOA Fees ** Glenwood Middle and Glenelg High School ** Quick closing available!
Property Features
Property Type: Residential - Single Family
Basement: Yes
Basement: Fully Finished, Heated, Improved, Interior Access, Rear Entrance, Sump Pump, Walkout Level, Full, Daylight, Partial, Connecting Stairway
Cooling: Central A/C, Ceiling Fan(s)
Fireplaces: 1
Fuel Type: Electric
Garage: 2
Heating: Heat Pump(s)
Home Style: Colonial
Lot Size: 1.06 Acres
Roof Type: Asphalt
Stories: 3.0
Taxes: $10,827
Year Built: 1997
Feature Descriptions
Additional Structures: Above Grade, Below Grade
Appliances: Built-In Microwave, Cooktop - Down Draft, Dishwasher, Disposal, Exhaust Fan, Extra Refrigerator/Freezer, Icemaker, Oven - Single, Refrigerator, Stainless Steel Appliances, Washer, Dryer - Electric, Water Conditioner - Owned, Water Heater
Exterior: Brick Front, Vinyl Siding, Frame
Exterior: Extensive Hardscape, Exterior Lighting
Fireplace: Brick, Fireplace - Glass Doors, Mantel(s), Screen, Wood
Flooring: Hardwood, Carpet, Ceramic Tile, Marble
Interior: 2nd Kitchen, Attic, Bathroom - Tub Shower, Bathroom - Walk-In Shower, Breakfast Area, Carpet, Ceiling Fan(s), Chair Railings, Dining Area, Family Room Off Kitchen, Floor Plan - Traditional, Formal/Separate Dining Room, Kitchen - Eat-In, Kitchen - Gourmet, Kitchen - Table Space, Pantry, Primary Bath(s), Recessed Lighting, Upgraded Countertops, Walk-in Closet(s), Water Treat System, Window Treatments, Wood Floors
Location: Rural
Lot: Backs to Trees, Corner, Cul-de-sac, Front Yard, Landscaping, Level, Premium, Private, Rear Yard, Rural, Secluded
Lot Dimensions: 1.06 Acre(S)
Parking Features: Asphalt Driveway, Paved Driveway, Private
Parking Notes: 10 Total Parking Spaces
Rooms: Living Room, Dining Room, Primary Bedroom, Bedroom 2,Bedroom 3,Bedroom 4,Bedroom 5,Kitchen, Family Room, Foyer, Breakfast Room, Laundry, Office, Recreation Room, Storage Room, Bathroom 2,Bathroom 3,Primary Bathroom
Sewer: On Site Septic, Private Septic Tank
Special View Info: Trees/Woods
SQFT Above Finished: 2732
SQFT Below Finished: 1484
SQFT Total Finished: 4216
Structure Type: Detached
Total Garage/Parking Spaces: 10
Utilities: Cable TV Available
Water: Well, Private
Windows: Atrium, Energy Efficient, Insulated, Palladian, Screens, Transom
Local Schools
High School: GLENELG
Middle School: GLENWOOD
School District: HOWARD COUNTY PUBLIC SCHOOLS
Listed By / Shown By
Listed By
Agency Name: RE/MAX Advantage Realty
Agency Phone: 4107401200
Shown By
Agent Name: Mia Anderson
Agent Phone: Cell: (410) 693-3354
Agency Title: Berkshire Hathaway HomeServices Homesale Realty

 First American
Estimate Your Payment
Estimated Payment
$ 3,734.14 per month $2,503.76 Principal & Interest $902.25 Property Tax $328.13 Homeowner's Insurance

 Corporate Office - 215 S Centerville Rd. Lancaster, PA 17603
3112 Spring House Court | MLS# MDHW2073354
This single family home located at 3112 Spring House Court, Woodbine, MD 21797 is currently listed for sale with an asking price of $1,125,000. This property was built in 1997 and has 5 bedrooms and 3 full and 1 partial baths with 4216 sq. ft. Spring House Court is located in the WARFIELDS GRANT subdivision within the HOWARD COUNTY PUBLIC SCHOOLS school district. Search WARFIELDS GRANT real estate on www.miamovesyou.com today.