Mia Anderson

BEDS3
BATHS2 full
SQUARE FEET1,652
MLS#MDBC2178450
STATUSACTIVE
PROPERTY TYPEResidential - Single Family
SUBDIVISIONCOCKEYSVILLE
SCHOOLBALTIMORE COUNTY PUBLIC SCHOOLS
Property Description
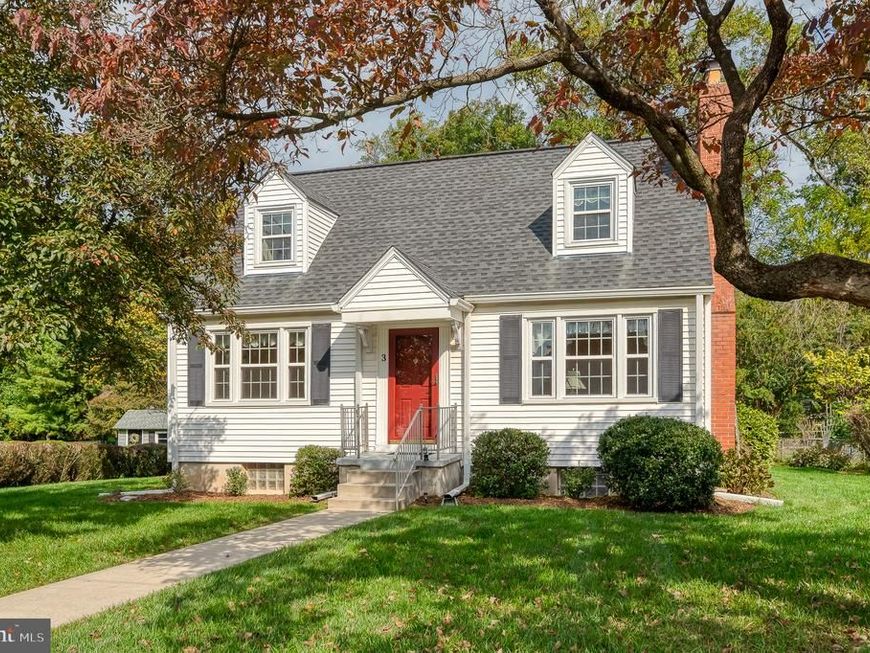
Discover the charm of this beautifully maintained Cape Cod home nestled in the heart of Cockeysville on a cul-de-sac. Built in 1953, a perfect blend of classic character and modern convenience, making it an ideal sanctuary for those seeking comfort and style. NO HOA Step inside to find a warm and inviting interior featuring three spacious bedrooms and two full bathrooms. Enjoy the convenience of a dedicated dining area and an entry-level bedroom, providing flexibility for guests or a home office. A charming brick fireplace adds a touch of warmth to the living space, creating a perfect spot for relaxation. Outside is a private outdoor oasis, complete with a front porch and sidedeck. The expansive 0.26-acre lot offers ample space for gardening or play, while a shed provides additional storage. A stream line the back of the property. Full basement featuring finished knotty pine, walkout stairs and a workshop, offering endless possibilities for customization.
Property Features
Property Type: Residential - Single Family
Basement: Yes
Basement: Daylight, Partial, Connecting Stairway, Full, Improved, Interior Access, Space For Rooms, Walkout Stairs, Workshop
Cooling: Ceiling Fan(s), Central A/C
Fireplaces: 1
Fuel Type: Natural Gas
Heating: 90% Forced Air
Home Style: Cape Cod
Lot Size: 0.26 Acres
Roof Type: Architectural Shingle
Stories: 3.0
Taxes: $3,487
Year Built: 1953
Feature Descriptions
Additional Structures: Above Grade, Below Grade
Appliances: Water Heater, Washer, Stove, Refrigerator, Icemaker
Exterior: Vinyl Siding
Fireplace: Brick
Flooring: Carpet, Wood, Vinyl
Interior: Ceiling Fan(s), Dining Area, Entry Level Bedroom, Family Room Off Kitchen, Floor Plan - Traditional, Formal/Separate Dining Room, Kitchen - Table Space, Wood Floors, Other
Lot Dimensions: 0.26 Acre(S)
Pet Restrictions: Number Limit
Rooms: Living Room, Dining Room, Bedroom 2,Bedroom 3,Kitchen, Family Room, Other, Recreation Room, Utility Room, Bathroom 1,Bathroom 2
Sewer: Public Sewer
SQFT Above Finished: 1152
SQFT Below Finished: 500
SQFT Total Finished: 1652
Structure Type: Detached
Utilities: Cable TV Available, Natural Gas Available, Other, Phone Available
Water: Public
Windows: Double Hung, Double Pane, Screens, Replacement
Room Sizes
Recreation Room: 21 x 11 Level - Lower 1
Utility Room: 21 x 19 Level - Lower 1
Other: 11 x 10 Level - Lower 1
Kitchen: 11 x 10 Level - Main
Living Room: 19 x 12 Level - Main
Dining Room: 11 x 12 Level - Main
Bathroom 1: 12 x 11 Level - Main
Family Room: 25 x 12 Level - Main
Bedroom 2: 13 x 21 Level - Upper 1
Bedroom 3: 10 x 21 Level - Upper 1
Local Schools
High School: DULANEY
Middle School: COCKEYSVILLE
Elementary School: MAYS CHAPEL
School District: BALTIMORE COUNTY PUBLIC SCHOOLS
Listed By / Shown By
Listed By
Agency Name: Berkshire Hathaway HomeServices PenFed Realty
Agency Phone: 4103292100
Shown By
Agent Name: Mia Anderson
Agent Phone: Cell: (410) 693-3354
Agency Title: Berkshire Hathaway HomeServices Homesale Realty

 First American
Estimate Your Payment
Estimated Payment
$ 1,297.48 per month $890.23 Principal & Interest $290.58 Property Tax $116.67 Homeowner's Insurance

 Corporate Office - 215 S Centerville Rd. Lancaster, PA 17603
3 Brecon Place | MLS# MDBC2178450
This single family home located at 3 Brecon Place, Cockeysville, MD 21030 is currently listed for sale with an asking price of $399,999. This property was built in 1953 and has 3 bedrooms and 2 full baths with 1652 sq. ft. Brecon Place is located in the COCKEYSVILLE subdivision within the BALTIMORE COUNTY PUBLIC SCHOOLS school district. Search COCKEYSVILLE real estate on www.miamovesyou.com today.