Mia Anderson

BEDS3
BATHS2 full 1 partial
SQUARE FEET2,392
MLS#PAYK2106444
STATUSACTIVE
PROPERTY TYPEResidential - Townhouse
SUBDIVISIONOLDE ORCHARD HILL
SCHOOLWEST SHORE
Property Description
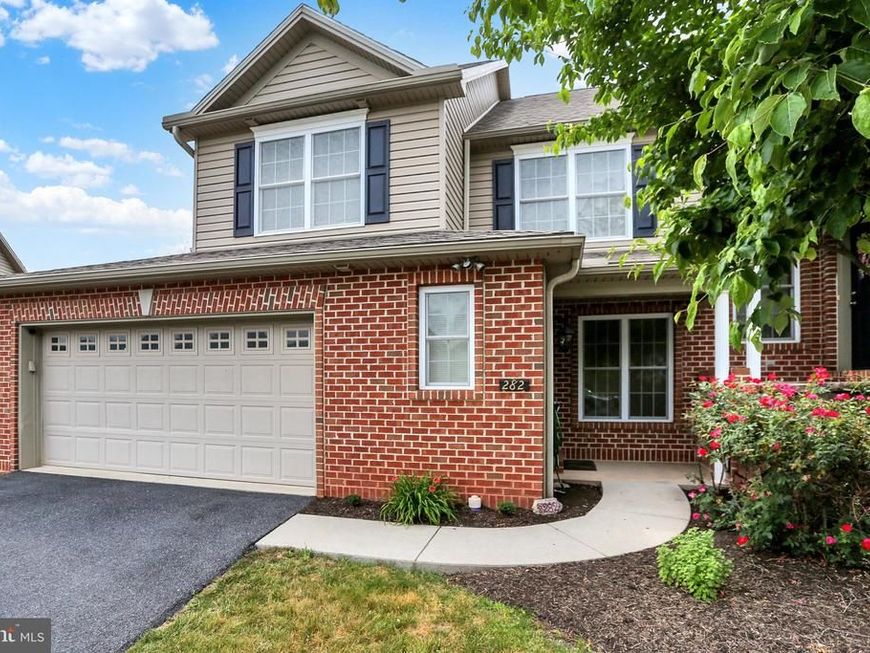
PRICE IMPROVED! COMPARE THE SPACE, FLOOR PLAN AND FEATURES! Beautifully maintained, move-in ready end-unit townhome in Olde Orchard Hill offering 2,392 square feet of living space, a first-floor primary suite, 2-car garage and walk-out basement! Built by Yingst with the custom Olde Orchard II floor plan, this home is 2 feet wider than many others in the community, providing additional space and a noticeably more generous layout. Fresh, neutral finishes throughout include brand-new luxury vinyl plank flooring on the main level and new carpeting upstairs. The open floor plan features a spacious dining area, bright eat-in kitchen with abundant cabinetry and included appliances, and a dramatic vaulted living room with gas fireplace and oversized skylight with motorized shade. The first-floor primary suite offers a vaulted ceiling, walk-in closet, private bath and convenient laundry with washer and dryer included. A screened porch with composite decking provides additional space to relax and unwind. Upstairs features two additional bedrooms, a full bath and a versatile loft overlooking the living room. The walk-out basement offers abundant storage, workshop space and potential for additional finished living area, with access to a covered patio. Additional highlights include natural gas heat, central air, public utilities, sprinkler system and a low $110/month HOA covering lawn care and snow removal. A one-year First American Eagle Premier home warranty, including refrigerator, washer and dryer coverage, is also included! Located in the West Shore School District with convenient access to shopping, restaurants, medical facilities and major highways. More space, a flexible floor plan and move-in ready condition—compare the features and see the difference!
Property Features
Property Type: Residential - Townhouse
Basement: Yes
Basement: Full, Outside Entrance, Rear Entrance, Unfinished, Walkout Level, Windows, Workshop
Cooling: Central A/C
Fireplaces: 1
Fuel Type: Natural Gas
Garage: 2
Heating: Forced Air, Heat Pump(s)
Home Style: Traditional
Lot Size: 0.20 Acres
Roof Type: Architectural Shingle
Stories: 2.0
Taxes: $5,738
Year Built: 2011
Feature Descriptions
Accessibility: Level Entry - Main, Mobility Improvements
Additional Structures: Above Grade, Below Grade
Appliances: Refrigerator, Dishwasher, Oven/Range - Electric, Built-In Microwave, Trash Compactor, Washer - Front Loading, Dryer - Front Loading
Electric: 200+ Amp Service, Circuit Breakers
Exterior: Vinyl Siding
Exterior: Sidewalks
Fireplace: Fireplace - Glass Doors, Gas/Propane
Flooring: Luxury Vinyl Plank, Carpet, Vinyl
HOA Fee: $110.00/Monthly
Interior: Bathroom - Tub Shower, Carpet, Ceiling Fan(s), Combination Kitchen/Living, Dining Area, Entry Level Bedroom, Kitchen - Table Space, Pantry, Primary Bath(s), Recessed Lighting, Skylight(s), Window Treatments, Sprinkler System
Location: Suburban
Lot: Landscaping, SideYard(s), Rear Yard, Sloping
Lot Dimensions: 0.20 Acre(S)
Municipality: FAIRVIEW TWP
Parking Features: Paved Driveway
Parking Notes: 4 Total Parking Spaces
Rooms: Living Room, Dining Room, Primary Bedroom, Bedroom 2,Bedroom 3,Kitchen, Foyer, Loft, Bathroom 2,Primary Bathroom, Half Bath
Sewer: Public Sewer
Special View Info: Garden/Lawn
SQFT Above Finished: 2392
SQFT Total Finished: 2392
Structure Type: End of Row/Townhouse
Total Garage/Parking Spaces: 4
Water: Public
Windows: Replacement
Room Sizes
Bedroom 2: 15 x 12 Level - Upper 1
Bedroom 3: 12 x 11 Level - Upper 1
Bathroom 2: 11 x 8 Level - Upper 1
Living Room: 16 x 13 Level - Main
Kitchen: 16 x 13 Level - Main
Dining Room: 13 x 12 Level - Main
Half Bath: 5 x 3 Level - Main
Primary Bedroom: 16 x 11 Level - Main
Primary Bathroom: 12 x 11 Level - Main
Loft: 17 x 14 Level - Upper 1
Foyer: 7 x 3 Level - Main
Local Schools
High School: RED LAND
School District: WEST SHORE
Listed By / Shown By
Listed By
Agency Name: Turn Key Realty Group
Agency Phone: 7177757000
Shown By
Agent Name: Mia Anderson
Agent Phone: Cell: (410) 693-3354
Agency Title: Berkshire Hathaway HomeServices Homesale Realty

 First American
Estimate Your Payment
Estimated Payment
$ 1,358.95 per month $778.73 Principal & Interest $478.17 Property Tax $102.05 Homeowner's Insurance

 Corporate Office - 215 S Centerville Rd. Lancaster, PA 17603
282 Red Haven Road | MLS# PAYK2106444
This townhouse located at 282 Red Haven Road, New Cumberland, PA 17070 is currently listed for sale with an asking price of $349,900. This property was built in 2011 and has 3 bedrooms and 2 full and 1 partial baths with 2392 sq. ft. Red Haven Road is located in the OLDE ORCHARD HILL subdivision within the WEST SHORE school district. Search OLDE ORCHARD HILL real estate on www.miamovesyou.com today.