Mia Anderson

BEDS4
BATHS3 full
SQUARE FEET2,053
MLS#PAMC2186858
STATUSPENDING
PROPERTY TYPEResidential - Single Family
SCHOOLBOYERTOWN AREA
Property Description
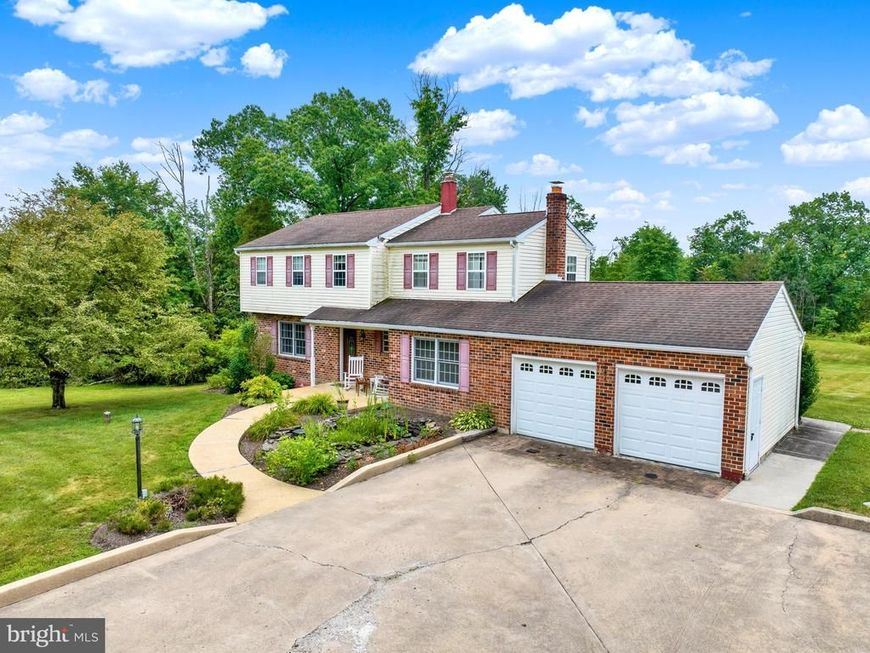
Sitting on 1.55 Acres, this 4-bed, 3-bath house is ready for its next owner! Privacy is provided by the surrounding woods, which welcome all kinds of wildlife and offer a picturesque setting for the home and property. The main floor offers space for your family to spread out and includes one full bath. Upstairs, the four nicely sized bedrooms provide space for everyone, while the full hall bath also includes the second-floor laundry. The master bedroom includes its own en-suite bath and has a custom closet with ample space. The newer (2017) dual-zone AC allows for comfort adjustments on each floor. The inviting outdoor property includes a firepit area and a spacious, level backyard. The detached garage (built in 2015) is perfect for any car enthusiast, contractor, or anyone wanting endless storage options. This 30’ x 60’ Garage is large enough for cars, lifts, landscaping equipment, a workshop, or anything your heart desires. It even has a loft area with walk-up steps for even more storage! A septic inspection, just completed, is available. This home, while feeling like your own private retreat, remains close to major roads, shopping, and schools. *Showings start Fri. 7/10 at 5pm, with an open house from 5-7pm*
Property Features
Property Type: Residential - Single Family
Basement: Full, Unfinished
Basement: Yes
Cooling: Central A/C
Fireplaces: 1
Fuel Type: Oil
Garage: 6
Heating: Baseboard - Hot Water
Home Style: Colonial
Lot Size: 1.55 Acres
Roof Type: Pitched, Shingle
Stories: 2.0
Taxes: $7,231
Year Built: 1978
Feature Descriptions
Additional Structures: Above Grade
Appliances: Built-In Range, Dishwasher, Built-In Microwave
Electric: 200+ Amp Service
Exterior: Vinyl Siding, Brick
Exterior: Exterior Lighting, Outbuilding(s), Other
Fireplace: Brick
Flooring: Carpet, Ceramic Tile, Hardwood, Vinyl
Interior: Butlers Pantry, Breakfast Area, Ceiling Fan(s), Floor Plan - Open, Kitchen - Island, Recessed Lighting, Walk-in Closet(s)
Location: Rural
Lot: Front Yard, Rear Yard, SideYard(s)
Lot Dimensions: 1.55 Acre(S)
Municipality: UPPER FREDERICK TWP
Number of Rooms: 9
Parking Features: Asphalt Driveway
Parking Notes: 9 Total Parking Spaces
Rooms: Living Room, Dining Room, Primary Bedroom, Bedroom 2,Bedroom 3,Kitchen, Family Room, Bedroom 1,Study, Full Bath
Sewer: On Site Septic
Special View Info: Trees/Woods
SQFT Above Finished: 2053
SQFT Total Finished: 2053
Structure Type: Detached
Total Garage/Parking Spaces: 9
Utilities: Cable TV
Water: Well
Windows: Energy Efficient
Room Sizes
Bedroom 2: 11 x 13 Level - Upper 1
Primary Bedroom: 13 x 16 Level - Upper 1
Bedroom 1: 10 x 11 Level - Upper 1
Bedroom 3: 11 x 12 Level - Upper 1
Kitchen: 11 x 10 Level - Main
Dining Room: 11 x 18 Level - Main
Family Room: 11 x 18 Level - Main
Living Room: 11 x 21 Level - Main
Study: 11 x 19 Level - Main
Local Schools
High School: BOYERTOWN AREA JHS-EAST
School District: BOYERTOWN AREA
Listed By / Shown By
Listed By
Agency Name: Springer Realty Group
Agency Phone: 4844984000
Shown By
Agent Name: Mia Anderson
Agent Phone: Cell: (410) 693-3354
Agency Title: Berkshire Hathaway HomeServices Homesale Realty

 First American
Estimate Your Payment
Estimated Payment
$ 1,987.06 per month $1,224.06 Principal & Interest $602.58 Property Tax $160.42 Homeowner's Insurance

 Corporate Office - 215 S Centerville Rd. Lancaster, PA 17603
2712 Little Road | MLS# PAMC2186858
This single family home located at 2712 Little Road, Perkiomenville, PA 18074 is currently listed for sale with an asking price of $550,000. This property was built in 1978 and has 4 bedrooms and 3 full baths with 2053 sq. ft. Little Road is located within the BOYERTOWN AREA school district. Search Perkiomenville real estate on www.miamovesyou.com today.