Mia Anderson

BEDS7
BATHS3 full 2 partial
SQUARE FEET4,488
MLS#MDHW2073380
STATUSACTIVE
PROPERTY TYPEResidential - Single Family
SCHOOLHOWARD COUNTY PUBLIC SCHOOLS
Property Description
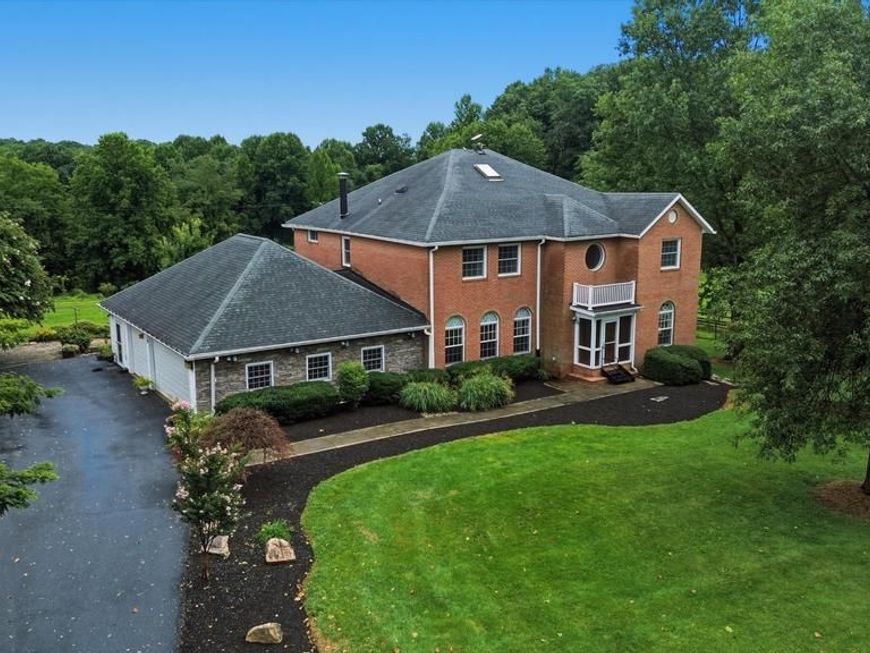
Welcome to this custom-built brick home situated on more than 15.7 acres, offering privacy, space, and direct access to miles of watershed trails - perfect for horses, animals, and anyone looking for room to spread out. Inside, you'll find impressive 10-foot ceilings, hardwood floors throughout, and a spacious, functional floor plan. The kitchen features custom solid-wood cabinetry, granite countertops, a large center island, double ovens, two pantries, and plenty of space for a kitchen table, plus a separate formal dining room. Just off the kitchen is the oversized family room with heated tile floors and a wood stove, along with a large three-season room perfect for relaxing and enjoying views of the surrounding property. The family room also opens to a large wraparound deck overlooking the acreage. The main level also includes a formal living room, half bath, and professional office that could easily serve as a main-level bedroom. Upstairs, the spacious primary suite features a private sitting area, dual closets, and an en-suite bath with a custom-tiled shower and jetted soaking tub. Three additional generously sized bedrooms and two more full bathrooms with brand-new vanities complete the second floor. Continue upstairs to the fully finished loft, offering even more flexible living space and the potential for a fifth bedroom, playroom, additional office, or bonus room. The home also features a three-car garage, brand-new HVAC system, 400-amp electrical service, and a connected generator. The large unfinished basement includes a half bath, walk-in refrigerator, and plenty of space for additional rooms, storage, a workshop, or future finished living space. Outside is where this property truly stands apart. The 15.7+ acres feature a large barn [(6) stalls, (2) tack rooms, Hayloft with stair access 50’X32’], machine shed [with concrete floor, (4) 12’ sliders, (1) regular door for shop 50’X30’], two additional metal garden sheds [14’ sliders, 25’X30’], three fenced paddocks, and a creek running through the property - providing an incredible setup for horses, livestock, equipment, hobbies, or a private country retreat. Even better, the property backs directly to the watershed, offering access to miles of trails and making this an exceptional setting for horseback riding and enjoying the outdoors. Bring your animals, your hobbies, and your plans - this one-of-a-kind property offers the space and setting to make them happen.
Property Features
Property Type: Residential - Single Family
Basement: Yes
Basement: Full, Rough Bath Plumb, Unfinished, Sump Pump, Space For Rooms, Shelving, Windows, Walkout Level, Workshop, Connecting Stairway
Cooling: Central A/C
Fuel Type: Propane - Owned
Garage: 3
Heating: Heat Pump(s)
Home Style: Colonial
Lot Size: 15.71 Acres
Roof Type: Shingle
Stories: 4.0
Taxes: $12,466
Year Built: 1990
Feature Descriptions
Additional Structures: Above Grade, Below Grade
Appliances: Cooktop, Dishwasher, Dryer, Washer, Oven - Wall, Oven - Double, Exhaust Fan, Refrigerator
Exterior: Brick
Exterior: Outbuilding(s)
Fencing: Board
Horse Amenities: Horse Trails, Horses Allowed, Paddock, Stable(s)
Interior: Built-Ins, Ceiling Fan(s), Carpet, Dining Area, Entry Level Bedroom, Family Room Off Kitchen, Floor Plan - Traditional, Formal/Separate Dining Room, Kitchen - Gourmet, Kitchen - Island, Kitchen - Table Space, Pantry, Primary Bath(s), Skylight(s), Stove - Wood, Walk-in Closet(s), Wood Floors
Lot: Adjoins - Public Land, Backs to Trees, Landscaping, Level, Open, Partly Wooded, Rear Yard, Stream/Creek, Trees/Wooded
Lot Dimensions: 15.71 Acre(S)
Number of Rooms: 16
Parking Features: Asphalt Driveway, Paved Parking, Paved Driveway, Private
Parking Notes: 13 Total Parking Spaces
Pet Restrictions: No Pet Restrictions
Rooms: Living Room, Dining Room, Primary Bedroom, Bedroom 2,Bedroom 3,Bedroom 4,Bedroom 5,Kitchen, Family Room, Loft, Mud Room, Office, Hobby Room, Primary Bathroom, Full Bath, Half Bath
Sewer: Private Septic Tank
SQFT Above Finished: 4258
SQFT Below Finished: 230
SQFT Total Finished: 4488
Structure Type: Detached
Total Garage/Parking Spaces: 13
Water: Private
Windows: Double Pane, Double Hung
Wooded: Yes
Room Sizes
Hobby Room: 14 x 13 Level - Lower 1
Local Schools
School District: HOWARD COUNTY PUBLIC SCHOOLS
Listed By / Shown By
Listed By
Agency Name: Keller Williams Realty Centre
Agency Phone: 2403096000
Shown By
Agent Name: Mia Anderson
Agent Phone: Cell: (410) 693-3354
Agency Title: Berkshire Hathaway HomeServices Homesale Realty

 First American
Estimate Your Payment
Estimated Payment
$ 4,688.82 per month $3,227.07 Principal & Interest $1,038.83 Property Tax $422.92 Homeowner's Insurance

 Corporate Office - 215 S Centerville Rd. Lancaster, PA 17603
2545 Mullinix Mill Road | MLS# MDHW2073380
This single family home located at 2545 Mullinix Mill Road, Mount Airy, MD 21771 is currently listed for sale with an asking price of $1,450,000. This property was built in 1990 and has 7 bedrooms and 3 full and 2 partial baths with 4488 sq. ft. Mullinix Mill Road is located within the HOWARD COUNTY PUBLIC SCHOOLS school district. Search Mount Airy real estate on www.miamovesyou.com today.