Mia Anderson

BEDS3
BATHS2 full 1 partial
SQUARE FEET2,704
MLS#MDHW2072432
STATUSACTIVE
PROPERTY TYPEResidential - Townhouse
SUBDIVISIONWAVERLY WOODS
SCHOOLHOWARD COUNTY PUBLIC SCHOOLS
Property Description
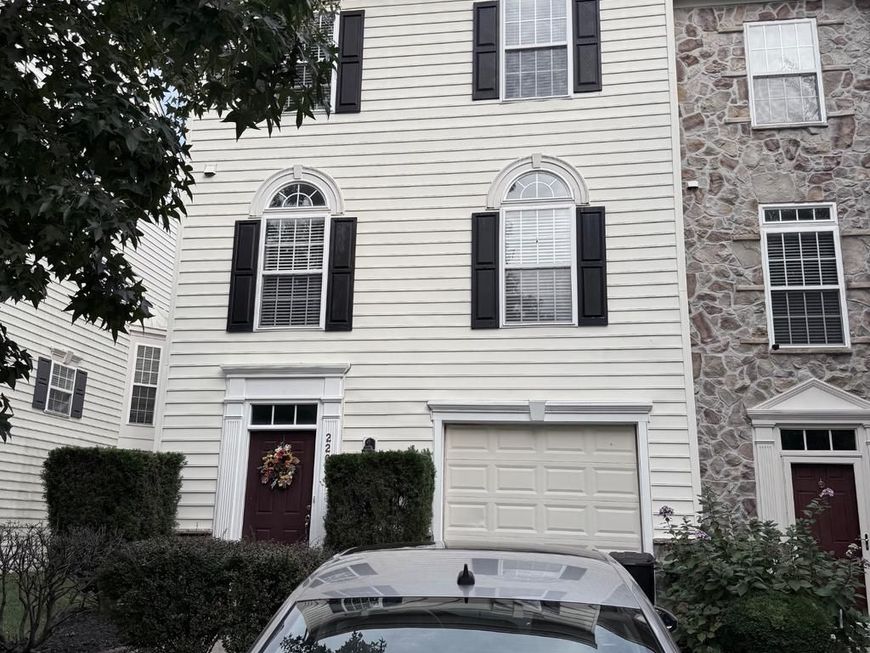
This is a beautiful end unit townhome in good condition in a desirable golf course community! There is a two level bump out which enlarges the square footage of this home to almost a single family home. New laminate flooring. Walk into this home on the main level and enjoy a large rec room with a walk out to the brick paver patio backing to trees. The second level boasts a large white kitchen with granite counters and Stainless Steel appliances. There is also a back sunroom area that makes it an open floorplan that is great for entertaining and that opens to a maintenance free deck. The upper level has a large primary suite with a grand bathroom with dual sinks and a separate tub and shower area. Two other good size bedrooms on this level share a hall bath. Other upgrades include: 2019-HVAC system and roof in 2018. Amazing community amenities include the golf course, rec center, club house, pool, grocery store nearby, shops and restaurants also nearby. Cannot beat this!!
Property Features
Property Type: Residential - Townhouse
Cooling: Central A/C
Fuel Type: Natural Gas
Garage: 1
Heating: Forced Air
Home Style: Colonial
Lot Size: 0.06 Acres
Stories: 3.0
Taxes: $8,484
Year Built: 2002
Feature Descriptions
Additional Structures: Above Grade, Below Grade
Appliances: Built-In Microwave, Dishwasher, Disposal, Dryer, Oven/Range - Electric, Refrigerator, Stainless Steel Appliances, Stove, Washer, Water Heater
Building Name: WAVERLY WOODS
Exterior: Vinyl Siding
Flooring: Carpet, Vinyl
HOA Fee: $38.00/Monthly
Interior: Attic, Carpet, Ceiling Fan(s), Kitchen - Eat-In, Kitchen - Island, Recessed Lighting, Walk-in Closet(s)
Lot Dimensions: 0.06 Acre(S)
Parking Notes: 1 Total Parking Spaces
Pet Restrictions: Case by Case Basis
Sewer: Public Sewer
SQFT Above Finished: 2704
SQFT Total Finished: 2704
Structure Type: End of Row/Townhouse
Total Garage/Parking Spaces: 1
Water: Public
Windows: Double Pane, Energy Efficient
Local Schools
High School: MARRIOTTS RIDGE
Middle School: MOUNT VIEW
Elementary School: WAVERLY
School District: HOWARD COUNTY PUBLIC SCHOOLS
Listed By / Shown By
Listed By
Agency Name: RE/MAX Realty Centre, Inc.
Agency Phone: 3017745900
Shown By
Agent Name: Mia Anderson
Agent Phone: Cell: (410) 693-3354
Agency Title: Berkshire Hathaway HomeServices Homesale Realty

 First American
Estimate Your Payment
Estimated Payment
$ 2,380.96 per month $1,480.00 Principal & Interest $707.00 Property Tax $193.96 Homeowner's Insurance

 Corporate Office - 215 S Centerville Rd. Lancaster, PA 17603
2209 Barnet Court | MLS# MDHW2072432
This townhouse located at 2209 Barnet Court, Woodstock, MD 21163 is currently listed for sale with an asking price of $665,000. This property was built in 2002 and has 3 bedrooms and 2 full and 1 partial baths with 2704 sq. ft. Barnet Court is located in the WAVERLY WOODS subdivision within the HOWARD COUNTY PUBLIC SCHOOLS school district. Search WAVERLY WOODS real estate on www.miamovesyou.com today.