Mia Anderson

BEDS3
BATHS2 full
SQUARE FEET2,008
MLS#MDMC2260660
STATUSACTIVE
PROPERTY TYPEResidential - Single Family
SUBDIVISIONGLEN HAVEN
SCHOOLMONTGOMERY COUNTY PUBLIC SCHOOLS
Property Description
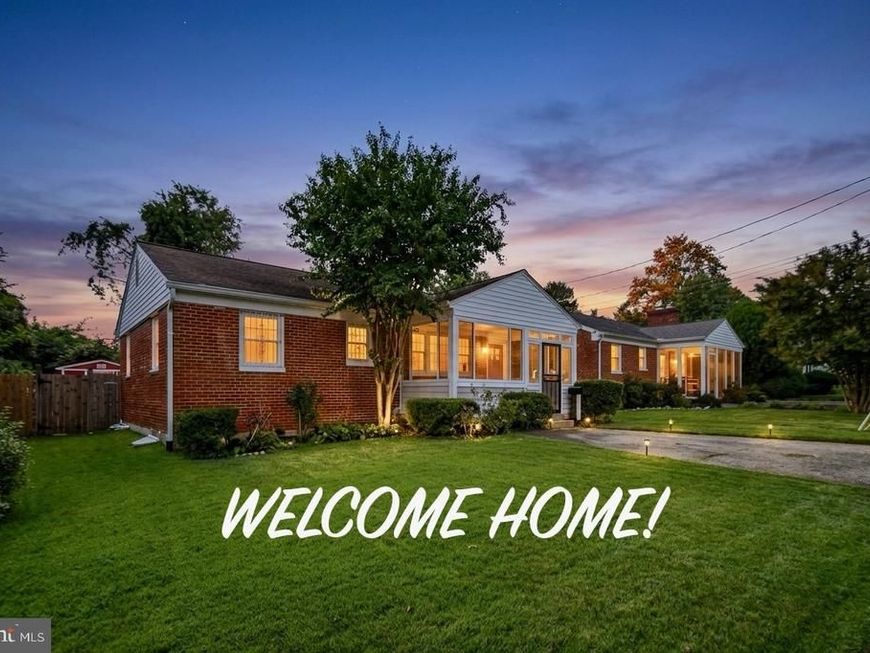
Great Buy in Silver Spring! Welcome to this charming detached home offering 3 bedrooms, 2 full bathrooms, and a finished basement with additional space for recreation, entertaining, or a home office. The home features freshly painted interiors, refinished hardwood floors, a separate dining room, and a cozy fireplace. Relax on the screened-in front porch or step outside to enjoy the large deck and spacious, fully fenced backyard, complete with a nice storage shed—ideal for outdoor gatherings, gardening, and extra storage. Located in a desirable Silver Spring neighborhood close to parks featuring picnic areas, baseball fields, playground equipment, and basketball courts. Enjoy convenient access to Westfield Wheaton Mall, Wheaton Metro Station, and right on the bus line, nearby restaurants, and the Capital Beltway. This estate sale is being offered as-is, but the home has been freshly painted, shows well, and is in great condition. A wonderful opportunity to own a detached home in Silver Spring with great indoor and outdoor space and a convenient location. Don’t miss this excellent value!
Property Features
Property Type: Residential - Single Family
Basement: Yes
Basement: Full, Fully Finished, Improved
Cooling: Central A/C
Fireplaces: 1
Fuel Type: Natural Gas
Heating: Forced Air
Home Style: Ranch/Rambler
Lot Size: 0.13 Acres
Stories: 2.0
Taxes: $5,690
Year Built: 1952
Feature Descriptions
Additional Structures: Above Grade, Below Grade
Exterior: Brick
Interior: Dining Area, Entry Level Bedroom, Formal/Separate Dining Room, Wood Floors
Lot Dimensions: 0.13 Acre(S)
Sewer: Public Sewer
SQFT Above Finished: 1508
SQFT Below Finished: 500
SQFT Total Finished: 2008
Structure Type: Detached
Water: Public
Local Schools
School District: MONTGOMERY COUNTY PUBLIC SCHOOLS
Listed By / Shown By
Listed By
Agency Name: EXIT Realty Enterprises
Agency Phone: 3015934811
Shown By
Agent Name: Mia Anderson
Agent Phone: Cell: (410) 693-3354
Agency Title: Berkshire Hathaway HomeServices Homesale Realty

 First American
Estimate Your Payment
Estimated Payment
$ 1,795.71 per month $1,168.42 Principal & Interest $474.17 Property Tax $153.13 Homeowner's Insurance

 Corporate Office - 215 S Centerville Rd. Lancaster, PA 17603

1904 Alberti Drive | MLS# MDMC2260660
This single family home located at 1904 Alberti Drive , Silver Spring, MD 20902 is currently listed for sale with an asking price of $525,000. This property was built in 1952 and has 3 bedrooms and 2 full baths with 2008 sq. ft. Alberti Drive is located in the GLEN HAVEN subdivision within the MONTGOMERY COUNTY PUBLIC SCHOOLS school district. Search GLEN HAVEN real estate on www.miamovesyou.com today.