Mia Anderson

BEDS4
BATHS3 full 2 partial
SQUARE FEET6,442
MLS#MDHR2060994
STATUSACTIVE
PROPERTY TYPEResidential - Single Family
SCHOOLHARFORD COUNTY PUBLIC SCHOOLS
Property Description
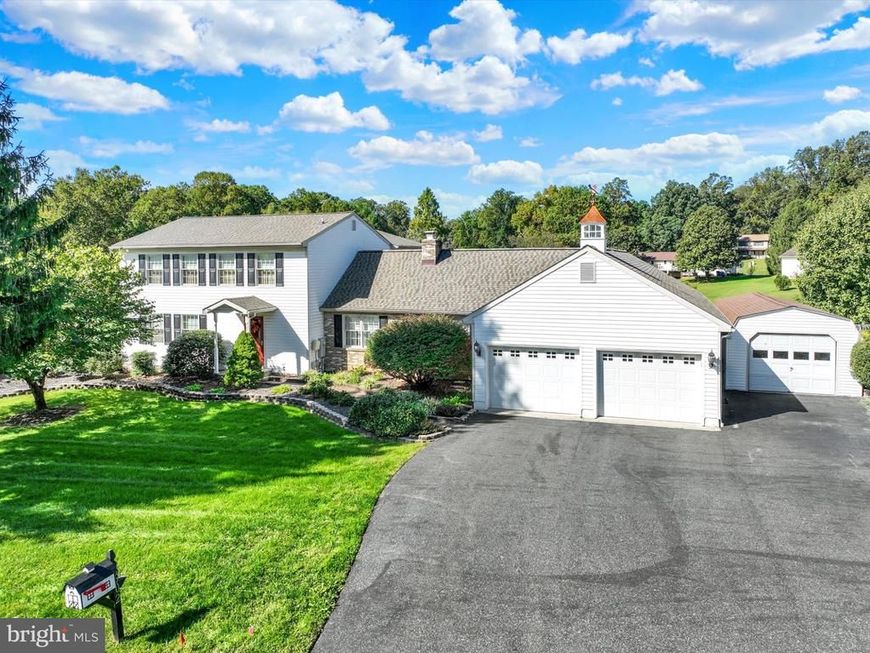
Discover exceptional space and endless possibilities in this impressive home offering over 5,000 square feet of living space on a sprawling lot of more than 1.5 acres. Designed for both comfortable everyday living and effortless entertaining, the open-concept kitchen and living area create a welcoming atmosphere, complemented by beautiful hardwood floors and a dedicated home office perfect for working remotely. With generous room for family and guests, the versatile layout also features an in-law suite, offering added flexibility for multigenerational living or extended stays. The possibilities continue downstairs with over 1,200 square feet of finished walk-out basement space—ideal for a recreation room, home gym, media room, or additional gathering space. Step outside to enjoy the deck and outdoor entertaining areas, with plenty of room to relax, host gatherings, and take advantage of the expansive property. Storage is abundant throughout, while the three-car garage and additional shed provide even more room for vehicles, tools, hobbies, and equipment. If you’re looking for a home that combines generous living space, flexible accommodations, and room to spread out both inside and out, this property delivers a rare opportunity to make it your own!
Property Features
Property Type: Residential - Single Family
Basement: Yes
Basement: Fully Finished
Cooling: Central A/C
Fireplaces: 1
Fuel Type: Electric
Garage: 3
Heating: Heat Pump(s)
Home Style: Traditional
Lot Size: 1.60 Acres
Roof Type: Shingle
Stories: 2.0
Taxes: $6,943
Year Built: 1979
Feature Descriptions
Additional Structures: Above Grade, Below Grade
Appliances: Built-In Microwave, Oven - Wall, Cooktop
Exterior: Vinyl Siding
Lot Dimensions: 1.60 Acre(S)
Parking Features: Paved Driveway
Parking Notes: 3 Total Parking Spaces
Sewer: On Site Septic
SQFT Above Finished: 5194
SQFT Below Finished: 1248
SQFT Total Finished: 6442
Structure Type: Detached
Total Garage/Parking Spaces: 3
Water: Well
Local Schools
School District: HARFORD COUNTY PUBLIC SCHOOLS
Listed By / Shown By
Listed By
Agency Name: Inch & Co. Real Estate, LLC
Agency Phone: 7179044500
Shown By
Agent Name: Mia Anderson
Agent Phone: Cell: (410) 693-3354
Agency Title: Berkshire Hathaway HomeServices Homesale Realty

 First American
Estimate Your Payment
Estimated Payment
$ 2,843.84 per month $2,002.79 Principal & Interest $578.58 Property Tax $262.47 Homeowner's Insurance

 Corporate Office - 215 S Centerville Rd. Lancaster, PA 17603
1902 Parkwood Drive | MLS# MDHR2060994
This single family home located at 1902 Parkwood Drive, Forest Hill, MD 21050 is currently listed for sale with an asking price of $899,900. This property was built in 1979 and has 4 bedrooms and 3 full and 2 partial baths with 6442 sq. ft. Parkwood Drive is located within the HARFORD COUNTY PUBLIC SCHOOLS school district. Search Forest Hill real estate on www.miamovesyou.com today.