Mia Anderson

BEDS7
BATHS4 full 1 partial
SQUARE FEET6,363
MLS#PABU2133826
STATUSACTIVE
PROPERTY TYPEResidential - Single Family
SUBDIVISIONNOTTING HILL CHASE
SCHOOLCOUNCIL ROCK
Property Description
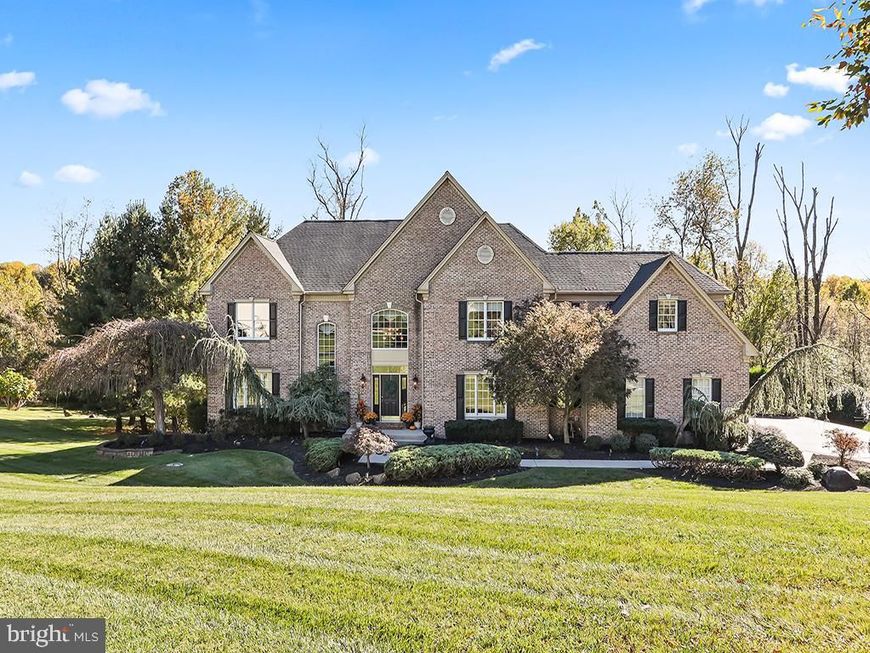
Exceptional Georgetown Model in Notting Hill Chase – Upper Holland Welcome to this distinguished Elliot Builders Georgetown Model, ideally situated on a premium cul-de-sac lot backing to 54 acres of preserved land, offering picturesque seasonal views and a serene natural setting. Located in the sought-after Council Rock School District, this impressive residence combines elegant architectural details, expansive living spaces, and exceptional entertaining opportunities. The grand two-story foyer opens to formal living and dining rooms, a private first-floor office or potential bedroom, and a dramatic two-story family room featuring a wood-burning fireplace with 6 large windows tons of natural light. The gourmet island kitchen boasts granite countertops, stainless steel appliances, abundant cabinetry, and a spacious pantry. An adjoining breakfast area flows into a sun-drenched sunroom with vaulted ceilings and walls of windows overlooking the backyard. The second level features two primary suites, including a luxurious retreat with a sitting area, walk-in closet, and beautifully appointed bath with a soaking tub and separate shower, along with additional generously sized bedrooms. The expansive finished walk-out basement with nine-foot ceilings offers a versatile recreation area, kitchenette, full bathroom, three additional flexible rooms, and abundant storage—ideal for entertaining, working from home, or accommodating extended family, ideal in-law suite. Outdoor living is equally inviting, with two decks, a covered patio, and a spacious backyard extending beyond the existing fence, all complemented by tranquil woodland views. A nature's lovers paradise. Additional highlights include a three-car garage, extended driveway with parking for approximately seven vehicles, newer roof, dual-zone HVAC, central air, 200-amp electrical service, front-yard sprinkler system, and whole-home surround sound. Enjoy convenient access to the amenities of Newtown, Yardley, and Holland, as well as Tyler State Park, Core Creek park, The George School, Villa Joseph Marie High School, and St. Mary Medical Center. The property is served by top-tier schools, including Hillcrest Elementary, Holland Middle School, and Council Rock High School South. Commuters will appreciate nearby high-speed rail service with connections to New York, Princeton, New Jersey and Center City Philadelphia. A rare opportunity to experience quietly, nestled piece of paradise, gracious living, exceptional versatility, and a beautiful natural backdrop in one of Upper Holland’s desirable communities. Sellers can accommodate a quick settlement.
Property Features
Property Type: Residential - Single Family
Basement: Yes
Basement: Fully Finished, Heated, Walkout Level, Windows, Sump Pump
Cooling: Central A/C
Fireplaces: 1
Fuel Type: Natural Gas
Garage: 3
Heating: Forced Air
Home Style: Contemporary, Colonial
Lot Size: 0.95 Acres
Roof Type: Shingle
Stories: 2.0
Taxes: $17,198
Year Built: 2001
Feature Descriptions
Additional Structures: Above Grade, Below Grade
Appliances: Built-In Range, Built-In Microwave, Cooktop, Dishwasher, Disposal, Dryer - Electric, Oven - Double, Oven/Range - Electric
Electric: 200+ Amp Service
Exterior: Frame
Exterior: Exterior Lighting, Underground Lawn Sprinkler, Sidewalks
Fencing: Partially, Rear, Aluminum
Fireplace: Wood
Flooring: Carpet, Ceramic Tile, Hardwood
HOA Fee: $100.00/Annually
Interior: Attic, Bathroom - Soaking Tub, Bathroom - Stall Shower, Bathroom - Tub Shower, Bathroom - Walk-In Shower, Breakfast Area, Butlers Pantry, Carpet, Ceiling Fan(s), Crown Moldings, Double/Dual Staircase, Family Room Off Kitchen, Floor Plan - Open, Formal/Separate Dining Room, Kitchen - Gourmet, Kitchen - Island, Kitchen - Eat-In, Primary Bath(s), Recessed Lighting, Upgraded Countertops, Walk-in Closet(s), Window Treatments, Wood Floors
Location: Suburban
Lot: Backs to Trees, No Thru Street, Rear Yard, SideYard(s), Trees/Wooded, Front Yard, Cul-de-sac
Lot Dimensions: 0.95 Acre(S)
Municipality: NORTHAMPTON TWP
Number of Rooms: 16
Parking Features: Asphalt Driveway
Parking Notes: 10 Total Parking Spaces
Rooms: Living Room, Dining Room, Bedroom 2,Bedroom 3,Bedroom 4,Bedroom 5,Kitchen, Family Room, Bedroom 1,Sun/Florida Room, Laundry, Office, Utility Room, Bedroom 6,Bathroom 1,Bathroom 2,Bathroom 3,Bonus Room, Half Bath, Additional Bedroom
Sewer: Public Sewer
Special View Info: Trees/Woods
SQFT Above Finished: 4663
SQFT Below Finished: 1700
SQFT Total Finished: 6363
Structure Type: Detached
Total Garage/Parking Spaces: 10
Water: Public
Wooded: Yes
Local Schools
High School: COUNCIL ROCK HIGH SCHOOL SOUTH
Middle School: HOLLAND
Elementary School: HILLCREST
School District: COUNCIL ROCK
Listed By / Shown By
Listed By
Agency Name: RE/MAX Access
Agency Phone: 2154002600
Shown By
Agent Name: Mia Anderson
Agent Phone: Cell: (410) 693-3354
Agency Title: Berkshire Hathaway HomeServices Homesale Realty

 First American
Estimate Your Payment
Estimated Payment
$ 5,334.88 per month $3,449.63 Principal & Interest $1,433.17 Property Tax $452.08 Homeowner's Insurance

 Corporate Office - 215 S Centerville Rd. Lancaster, PA 17603

1885 Powderhorn Court | MLS# PABU2133826
This single family home located at 1885 Powderhorn Court, Upper Holland, PA 19053 is currently listed for sale with an asking price of $1,550,000. This property was built in 2001 and has 7 bedrooms and 4 full and 1 partial baths with 6363 sq. ft. Powderhorn Court is located in the NOTTING HILL CHASE subdivision within the COUNCIL ROCK school district. Search NOTTING HILL CHASE real estate on www.miamovesyou.com today.