Mia Anderson

BEDS4
BATHS2 full
SQUARE FEET1,550
MLS#MDHW2072310
STATUSACTIVE
PROPERTY TYPEResidential - Single Family
SCHOOLHOWARD COUNTY PUBLIC SCHOOLS
Property Description
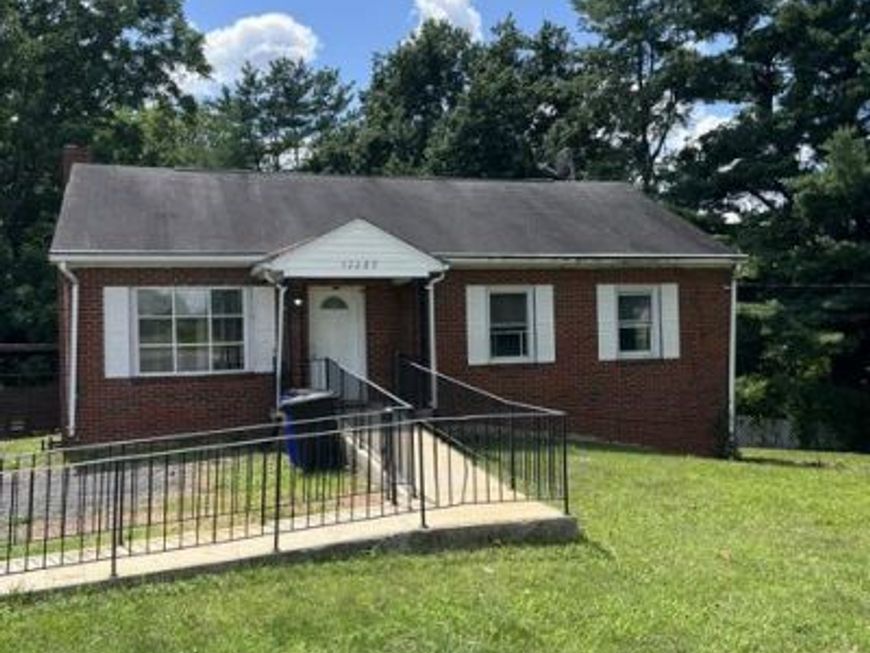
** Property Being Sold Strictly AS IS ** Major Rehab Needed ** Four Sides Brick ** Nice 1-Acre Lot with No HOA Restrictions ** Good Price for Renovation Company / Contractor-End User or Tear Down for Builder ** Property Allows for a Number of Uses under RR-DEO Zoning ** Showings Begin Saturday 8/1 - Offers will be Reviewed Tuesday Afternoon
Property Features
Property Type: Residential - Single Family
Basement: Yes
Basement: Full, Fully Finished, Heated, Improved, Outside Entrance, Rear Entrance, Windows, Sump Pump, Walkout Level
Cooling: Ceiling Fan(s), Central A/C
Fuel Type: Oil
Garage: 1
Heating: Hot Water
Home Style: Ranch/Rambler
Lot Size: 1.00 Acres
Roof Type: Asphalt
Stories: 2.0
Taxes: $7,474
Year Built: 1968
Feature Descriptions
Accessibility: 2+ Access Exits,32"+ wide Doors, Elevator, Entry Slope <1', Grab Bars Mod, Kitchen Mod, Level Entry - Main, Low Bathroom Mirrors, Roll-in Shower, Roll-under Vanity, Thresholds <5/8", Wheelchair Mod
Additional Structures: Above Grade, Below Grade
Appliances: Cooktop, Dishwasher, Exhaust Fan, Refrigerator, Washer/Dryer Stacked, Water Conditioner - Owned
Exterior: Brick
Exterior: Outbuilding(s), Other
Flooring: Hardwood, Other
Interior: 2nd Kitchen, Combination Dining/Living, Floor Plan - Traditional, Wood Floors, Bathroom - Tub Shower, Built-Ins, Entry Level Bedroom, Kitchen - Efficiency, Water Treat System, Other
Location: Rural
Lot: Backs to Trees
Lot Dimensions: 1.00 Acre(S)
Parking Features: Asphalt Driveway
Parking Notes: 26 Total Parking Spaces
Pet Restrictions: No Pet Restrictions
Rooms: Living Room, Bedroom 2,Bedroom 3,Bedroom 4,Kitchen, Family Room, Bedroom 1,Bathroom 1,Bathroom 2
Sewer: On Site Septic
Special View Info: Trees/Woods
SQFT Above Finished: 800
SQFT Below Finished: 750
SQFT Total Finished: 1550
Structure Type: Detached
Total Garage/Parking Spaces: 26
Water: Well
Local Schools
High School: RIVER HILL
Middle School: LIME KILN
Elementary School: POINTERS RUN
School District: HOWARD COUNTY PUBLIC SCHOOLS
Listed By / Shown By
Listed By
Agency Name: RE/MAX Advantage Realty
Agency Phone: 4107401200
Shown By
Agent Name: Mia Anderson
Agent Phone: Cell: (410) 693-3354
Agency Title: Berkshire Hathaway HomeServices Homesale Realty

 First American
Estimate Your Payment
Estimated Payment
$ 1,692.66 per month $945.87 Principal & Interest $622.83 Property Tax $123.96 Homeowner's Insurance

 Corporate Office - 215 S Centerville Rd. Lancaster, PA 17603
12289 Scaggsville Road | MLS# MDHW2072310
This single family home located at 12289 Scaggsville Road, Fulton, MD 20759 is currently listed for sale with an asking price of $425,000. This property was built in 1968 and has 4 bedrooms and 2 full baths with 1550 sq. ft. Scaggsville Road is located within the HOWARD COUNTY PUBLIC SCHOOLS school district. Search Fulton real estate on www.miamovesyou.com today.