Mia Anderson

BEDS2
BATHS2 full
SQUARE FEET1,731
MLS#MDBC2171374
STATUSACTIVE
PROPERTY TYPEResidential - Condominium
SUBDIVISIONMAYS CHAPEL NORTH
SCHOOLBALTIMORE COUNTY PUBLIC SCHOOLS
Property Description
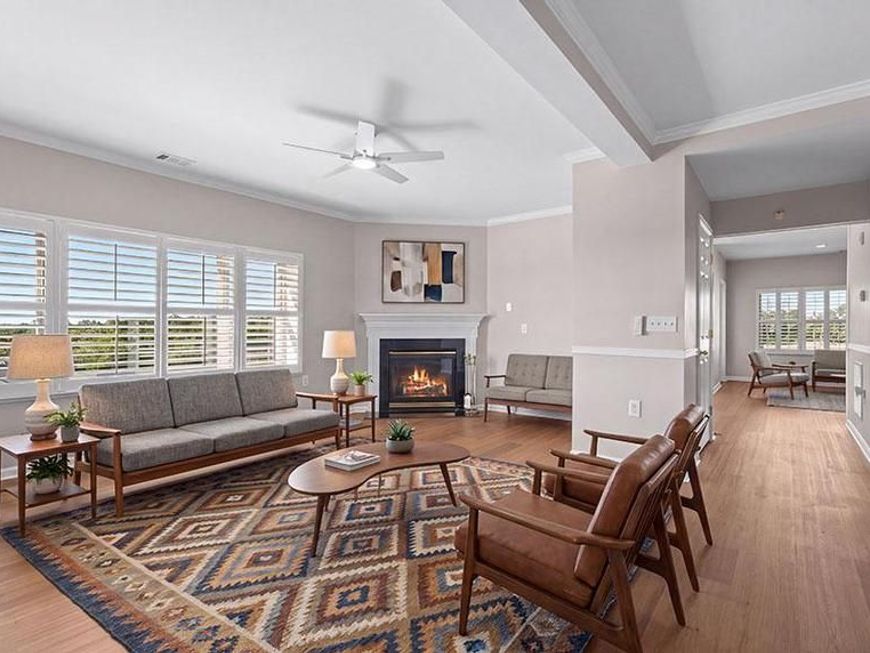
Rarely available is A PENTHOUSE END Condo at Roundwood Ridge in Mays Chapel! Windows on three sides allow for views of Sunrise to Sunset and a Southern exposure for a natural light and airy presence no matter where you are relaxing. Plantation Shutters are on the windows. The more formal of two Living Rooms has a gas fireplace for a warm cozy atmosphere in the winter months with crown molding. Second Living Room for more casual living has a ceiling fan and is closer to the Kitchen. 2 Dining Areas include formal Dining Room with detailed coffered ceiling and glass french doors or a more casual Breakfast area that is open to both the Kitchen and Balcony including sliding screen door. Kitchen is always the center of attention with Brand New GE Stainless Steel Appliances and center island including Breakfast Bar that could even be used for buffet serving. Ceiling fan above. Laundry Room is off Kitchen with Brand New Maytag Washer and Dryer and furnace for 1 of the 2 HVAC zones, still leaving room for storage shelves. The primary bedroom/ bath has windows on 3 sides to greet you in the morning or to see the stars at night. Ceiling fan walkin closet included. Bath has a walkin shower with hand held shower head and double bowl vanity with linen closet. The second bedroom has brand new carpet and ceiling fan with spacious closet. The Hall Bath offers a tub/ shower combo wth grab bars and a single vanity. Brand new for your comfort are new Laminated Vinyl fooring thruout except new carpet in the 2nd bedroom. 3 new ceiling fans. Freshly painted. Approximately 2 year Water Heater. Prime Garage parking spot #40 for straight in and out from the road. Storage locker on the 8th floor for easy accessiblity. Photos are virtually staged
Property Features
Property Type: Residential - Condominium
Cooling: Central A/C, Ceiling Fan(s), Zoned
Fireplaces: 1
Fuel Type: Natural Gas
Garage: 1
Heating: Zoned,90% Forced Air
Stories: 1.0
Taxes: $5,151
Year Built: 2008
Feature Descriptions
Accessibility: Elevator, Grab Bars Mod, Level Entry - Main
Additional Structures: Above Grade, Below Grade
Appliances: Built-In Microwave, Dishwasher, Disposal, Dryer, Dryer - Front Loading, Humidifier, Icemaker, Oven/Range - Gas, Refrigerator, Stainless Steel Appliances, Stove, Exhaust Fan, Washer, Water Heater
Community Amenities: Elevator, Extra Storage
Condo/Coop Fee: $531.00/Monthly
Exterior: Block, Concrete, Masonry
Fireplace: Mantel(s), Gas/Propane, Fireplace - Glass Doors
Flooring: Ceramic Tile, Carpet, Luxury Vinyl Plank
HOA Fee: $123.25/Annually
Interior: Bathroom - Tub Shower, Bathroom - Walk-In Shower, Breakfast Area, Carpet, Ceiling Fan(s), Chair Railings, Crown Moldings, Dining Area, Elevator, Entry Level Bedroom, Family Room Off Kitchen, Formal/Separate Dining Room, Kitchen - Island, Primary Bath(s), Recessed Lighting, Upgraded Countertops, Window Treatments, Wood Floors, Other, Walk-in Closet(s)
Parking Features: Assigned, Paved Driveway, Parking Space Conveys, Paved Parking, Public
Parking Notes: 1 Total Parking Spaces
Pet Restrictions: Cats OK, Dogs OK, Size/Weight Restriction
Rooms: Living Room, Dining Room, Bedroom 2,Kitchen, Family Room, Breakfast Room, Bedroom 1,Bathroom 1,Bathroom 2
Sewer: Public Sewer
SQFT Above Finished: 1731
SQFT Total Finished: 1731
Structure Type: Penthouse Unit/Flat/Apartment
Total Garage/Parking Spaces: 1
Water: Public
Windows: Double Hung, Screens
Room Sizes
Kitchen: 117 x 155 Level - Main
Breakfast Room: 152 x 113 Level - Main
Living Room: 231 x 156 Level - Main
Dining Room: 160 x 138 Level - Main
Bedroom 1: 185 x 151 Level - Main
Family Room: 154 x 138 Level - Main
Local Schools
School District: BALTIMORE COUNTY PUBLIC SCHOOLS
Listed By / Shown By
Listed By
Agency Name: Next Step Realty
Agency Phone: 4439012200
Shown By
Agent Name: Mia Anderson
Agent Phone: Cell: (410) 693-3354
Agency Title: Berkshire Hathaway HomeServices Homesale Realty

 First American
Estimate Your Payment
Estimated Payment
$ 1,884.21 per month $1,286.38 Principal & Interest $429.25 Property Tax $168.58 Homeowner's Insurance

 Corporate Office - 215 S Centerville Rd. Lancaster, PA 17603
12236 Roundwood Road, Unit 803 | MLS# MDBC2171374
This condo located at 12236 Roundwood Road, Unit 803, Lutherville Timonium, MD 21093 is currently listed for sale with an asking price of $578,000. This property was built in 2008 and has 2 bedrooms and 2 full baths with 1731 sq. ft. Roundwood Road, Unit 803 is located in the MAYS CHAPEL NORTH subdivision within the BALTIMORE COUNTY PUBLIC SCHOOLS school district. Search MAYS CHAPEL NORTH real estate on www.miamovesyou.com today.