Mia Anderson

BEDS6
BATHS5 full
SQUARE FEET6,491
MLS#MDMC2259622
STATUSACTIVE
PROPERTY TYPEResidential - Single Family
SUBDIVISIONLAKE POTOMAC
SCHOOLMONTGOMERY COUNTY PUBLIC SCHOOLS
Property Description
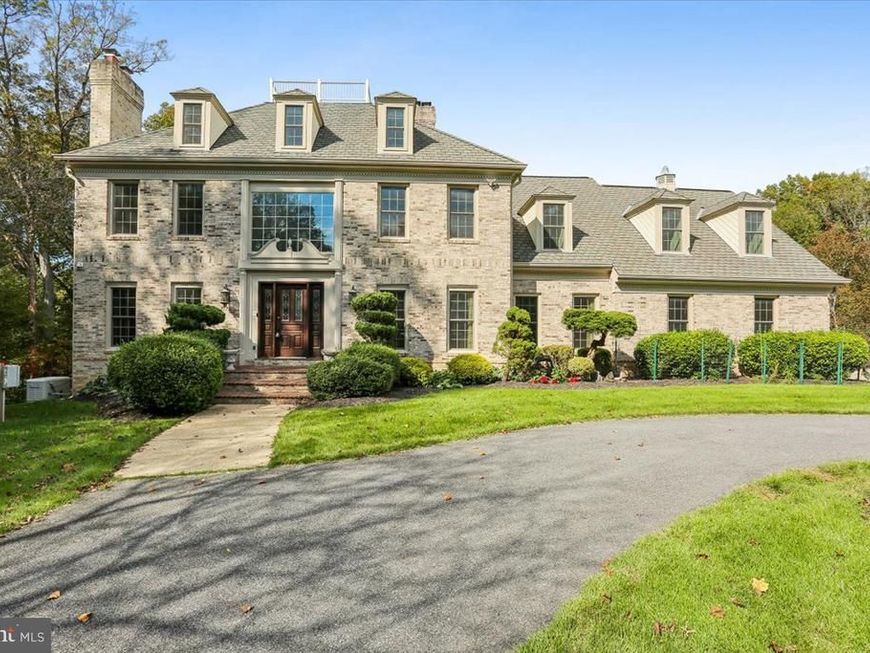
AN EXCEPTIONAL SHOWCASE IN LAKE POTOMAC! Experience exceptional living in this beautifully renovated 6BR, 5BA, 3-car garage Colonial, nestled on a picturesque 2-acre lot in the sought-after Lake Potomac community. Offering over 6,500 sq ft of finished living space in the Churchill HS cluster, this impressive residence highlights the entire iinterior renovations (2010-2011) including windows, baths, kitchen, appliacnes, HVAC; a heated saltwater pool; whole-house generator, multilevel Trex deck, fruit trees and landscaped grounds. A circular driveway welcomes you to a dramatic two-story foyer featuring marble flooring, abundant natural light and a grand staircase with elegant wrought-iron railings. A richly appointed, wood-paneled home office features custom built-in shelving and a wood-burning fireplace. With access to a beautifully renovated dual-entry full bathroom and spacious closet, this office space can also serve as a main-level bedroom. Gracious formal living and dining rooms provide an elegant setting for gatherings and flow seamlessly into the gourmet kitchen and outdoor entertaining areas. The fully renovated kitchen is a chef's dream, featuring center island w/seating, a Sub-Zero refrigerator, Wolf double wall ovens, a Bosch dishwasher, gas cooking, a built-in wine refrigerator and a walk-in pantry. An adjoining family room offers a welcoming retreat with a wood-burning fireplace and direct access to the deck, and multiple doors to the. Multiple access points throughout the main level create a seamless connection between indoor and outdoor living. A conveniently located laundry room, updated in 2025, and a side-loading three-car garage complete this level. Two staircases provide access to the upper level, where the luxurious primary suite offers a private sanctuary with an adjoining sitting room, vaulted ceilings, walls of windows and dual walk-in closets. The primary bathroom is bathed in natural light from skylights and features a Jacuzzi soaking tub, a glass-enclosed shower with multiple showerheads and a heated towel rack. Four additional generously sized bedrooms offer abundant closet space and charming alcove windows. Bedrooms two and three share an updated full bathroom with direct access from the third bedroom, while the fourth bedroom features vaulted ceilings, a beautifully redesigned en suite bathroom and multiple closets, including a walk-in with custom built-ins and natural light. Wait! There is a second upper level with a loft bedroom providing flexible space suitable for a home office or private retreat. The remodeled walkout lower level offers designer finishes, custom built-in seating and shelving, striking stone and column accents, a wet bar, bonus dressing room and extensive storage. The spacious extra rec room with FPL, closets and direct access to the outdoor patio and a fully renovated bathroom make this suitable as an extra bedroom too! Outdoors, enjoy a resort-like setting with heated saltwater pool, a multilevel Trex deck, and a fully fenced backyard framed by flowering fruit trees. The magnificent 2-acre property extends beyond the fence offering privacy, natural beauty and room to enjoy the outdoors. A generous parking area and circular driveway provide extra parking, and a water treatment system is an added plus along with public water and sewer. Ideally situated in the peaceful Lake Potomac community, this exceptional property offers a tranquil retreat just minutes from Potomac Village, shopping, dining and major commuter routes, including I-270 and I-495. Convenient access from both scenic River Road and Glen Road further enhances its desirable location in one of Potomac's most beautiful settings!
Property Features
Property Type: Residential - Single Family
Basement: Yes
Basement: Daylight, Partial, Connecting Stairway, Full, Fully Finished, Heated, Improved, Outside Entrance, Interior Access, Shelving
Fireplaces: 5
Fuel Type: Natural Gas
Garage: 3
Heating: Central
Home Style: Colonial
Lot Size: 2.00 Acres
Stories: 4.0
Taxes: $18,717
Year Built: 1987
Feature Descriptions
Additional Structures: Above Grade, Below Grade
Appliances: Disposal, Dishwasher, Dryer, Dryer - Front Loading, Energy Efficient Appliances, Exhaust Fan, Microwave, Oven - Double, Oven - Wall, Oven/Range - Gas, Range Hood, Refrigerator, Stainless Steel Appliances, Washer - Front Loading, Water Conditioner - Owned, Water Heater
Exterior: Brick
Exterior: Extensive Hardscape
Fireplace: Wood
Interior: Additional Stairway, Attic, Bar, Bathroom - Jetted Tub, Bathroom - Soaking Tub, Bathroom - Stall Shower, Bathroom - Tub Shower, Bathroom - Walk-In Shower, Breakfast Area, Built-Ins, Butlers Pantry, Ceiling Fan(s), Chair Railings, Crown Moldings, Double/Dual Staircase, Dining Area, Entry Level Bedroom, Family Room Off Kitchen, Floor Plan - Traditional, Formal/Separate Dining Room, Kitchen - Eat-In, Kitchen - Gourmet, Kitchen - Island, Kitchen - Table Space, Pantry, Primary Bath(s), Recessed Lighting, Skylight(s), Upgraded Countertops, Wainscotting, Walk-in Closet(s), Water Treat System, Wet/Dry Bar, Wood Floors
Lot Dimensions: 2.00 Acre(S)
Parking Features: Circular Driveway
Parking Notes: 3 Total Parking Spaces
Sewer: Public Sewer
SQFT Above Finished: 4672
SQFT Below Finished: 1819
SQFT Total Finished: 6491
Structure Type: Detached
Swimming Pool: Fenced, Heated, In Ground, Saltwater
Total Garage/Parking Spaces: 3
Water: Public
Local Schools
Middle School: HERBERT HOOVER
Elementary School: POTOMAC
School District: MONTGOMERY COUNTY PUBLIC SCHOOLS
Listed By / Shown By
Listed By
Agency Name: Long & Foster Real Estate, Inc.
Agency Phone: 3012996000
Shown By
Agent Name: Mia Anderson
Agent Phone: Cell: (410) 693-3354
Agency Title: Berkshire Hathaway HomeServices Homesale Realty

 First American
Estimate Your Payment
Estimated Payment
$ 6,216.63 per month $4,117.30 Principal & Interest $1,559.75 Property Tax $539.58 Homeowner's Insurance

 Corporate Office - 215 S Centerville Rd. Lancaster, PA 17603

11612 Lake Potomac Drive | MLS# MDMC2259622
This single family home located at 11612 Lake Potomac Drive, Potomac, MD 20854 is currently listed for sale with an asking price of $1,850,000. This property was built in 1987 and has 6 bedrooms and 5 full baths with 6491 sq. ft. Lake Potomac Drive is located in the LAKE POTOMAC subdivision within the MONTGOMERY COUNTY PUBLIC SCHOOLS school district. Search LAKE POTOMAC real estate on www.miamovesyou.com today.