Mia Anderson

BEDS3
BATHS3 full 1 partial
SQUARE FEET1,344
MLS#MDMC2254038
STATUSCOMING SOON
PROPERTY TYPEResidential - Townhouse
SUBDIVISIONGUNNERS LAKE VILLAGE
SCHOOLMONTGOMERY COUNTY PUBLIC SCHOOLS
Property Description
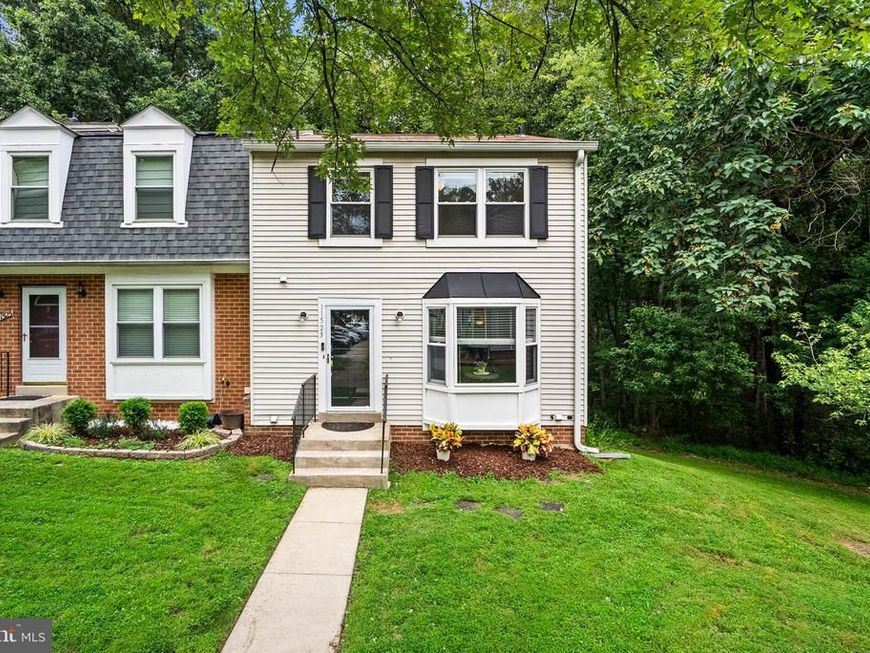
OPEN HOUSE, SUNDAY, SEPTEMBER 13, 1-4 PM!! Bright, light-filled spaces await you in this well-appointed, three-level townhome! Beautifully updated throughout, you’ll love walking into its lovely main level with a flexible living and dining space. The living room is punctuated by a wood-burning fireplace set between large windows providing serene, tree-studded views. The dining area is plenty spacious and features pass-through access to the kitchen for easy entertaining! Numerous updates through this stunning kitchen will provide peace of mind and convenience for many years to come. Brand new stainless steel appliances combine with classic black counters and wood cabinetry for a warm, inviting feel. You will love the casual eat-in space that is ideal for enjoying morning coffee with peaceful neighborhood views. Ample cabinet and counter space make meal preparation a breeze, and the pass-through to the living and dining space is extra practical. The three upper level bedrooms provide plenty of flexible space to suit your needs. Each bedroom has been freshly painted and features brand new carpeting and new ceiling fans. Large windows offer ample natural sunlight, and the abundance of closet space offers easy storage solutions. The primary bedroom suite is oversized and is home to a private en-suite bath, which is convenient and comfortable with a large tiled shower stall. The finished lower level offers an expansive, totally flexible space that is ideal for whatever your lifestyle requires! A grand open space awaits your customizations, with room for a family room, home gym, theater, or entertaining space. A full bath and large laundry room with a storage closet make this space very functional. You will love the walk-out access to the rear patio and yard, which are shaded with lovely mature trees for maximum relaxation. Community amenities include a clubhouse, outdoor pool, tennis courts, and playgrounds, perfect for leisure and recreation. Located near public transportation options and within a vibrant neighborhood, residents benefit from nearby parks and well-rated schools. The association fee covers lawn maintenance, snow removal, and trash services, ensuring a low-maintenance lifestyle. Experience the perfect blend of comfort and community in this delightful home.
Property Features
Property Type: Residential - Townhouse
Basement: Yes
Basement: Fully Finished, Improved, Rear Entrance, Walkout Level, Outside Entrance, Interior Access
Cooling: Heat Pump(s)
Fireplaces: 1
Fuel Type: Electric
Heating: Heat Pump(s)
Home Style: Colonial
Lot Size: 0.04 Acres
Roof Type: Asphalt
Stories: 3.0
Taxes: $5,159
Year Built: 1980
Feature Descriptions
Additional Structures: Above Grade
Appliances: Built-In Microwave, Dishwasher, Dryer - Electric, Dryer - Front Loading, Microwave, Oven/Range - Electric, Refrigerator, Stainless Steel Appliances, Washer - Front Loading
Community Amenities: Club House, Pool - Outdoor, Jog/Walk Path, Swimming Pool, Tennis Courts, Tot Lots/Playground
Exterior: Aluminum Siding
Fencing: Wood
Flooring: Carpet, Hardwood, Vinyl
HOA Fee: $144.26/Monthly
Interior: Carpet, Ceiling Fan(s), Crown Moldings, Dining Area, Floor Plan - Open, Kitchen - Table Space, Recessed Lighting, Upgraded Countertops, Wood Floors
Lot: Backs to Trees, Corner, Cul-de-sac, Front Yard, Premium, Trees/Wooded, Rear Yard
Lot Dimensions: 0.04 Acre(S)
Parking Features: Assigned
Sewer: Public Septic
Special View Info: Trees/Woods
SQFT Above Finished: 1344
SQFT Total Finished: 1344
Structure Type: End of Row/Townhouse
Utilities: Cable TV Available, Electric Available, Water Available, Sewer Available
Water: Public
Windows: Bay/Bow, Double Pane, Double Hung
Wooded: Yes
Local Schools
High School: SENECA VALLEY
Middle School: ROBERTO W. CLEMENTE
Elementary School: S. CHRISTA MCAULIFFE
School District: MONTGOMERY COUNTY PUBLIC SCHOOLS
Listed By / Shown By
Listed By
Agency Name: RE/MAX Realty Services
Agency Phone: 2404030400
Shown By
Agent Name: Mia Anderson
Agent Phone: Cell: (410) 693-3354
Agency Title: Berkshire Hathaway HomeServices Homesale Realty

 First American
Estimate Your Payment
Estimated Payment
$ 1,562.67 per month $1,001.50 Principal & Interest $429.92 Property Tax $131.25 Homeowner's Insurance

 Corporate Office - 215 S Centerville Rd. Lancaster, PA 17603
11523 Summer Oak Drive | MLS# MDMC2254038
This townhouse located at 11523 Summer Oak Drive, Germantown, MD 20874 is currently listed for sale with an asking price of $450,000. This property was built in 1980 and has 3 bedrooms and 3 full and 1 partial baths with 1344 sq. ft. Summer Oak Drive is located in the GUNNERS LAKE VILLAGE subdivision within the MONTGOMERY COUNTY PUBLIC SCHOOLS school district. Search GUNNERS LAKE VILLAGE real estate on www.miamovesyou.com today.