Mia Anderson

BEDS2
BATHS2 full
SQUARE FEET1,157
MLS#MDBA2224844
Cooperative Broker Compensation: 2.5%
STATUSCOMING SOON
PROPERTY TYPEResidential - Condominium
SUBDIVISIONVILLAGE OF CROSS KEYS
SCHOOLBALTIMORE CITY PUBLIC SCHOOLS
Property Description
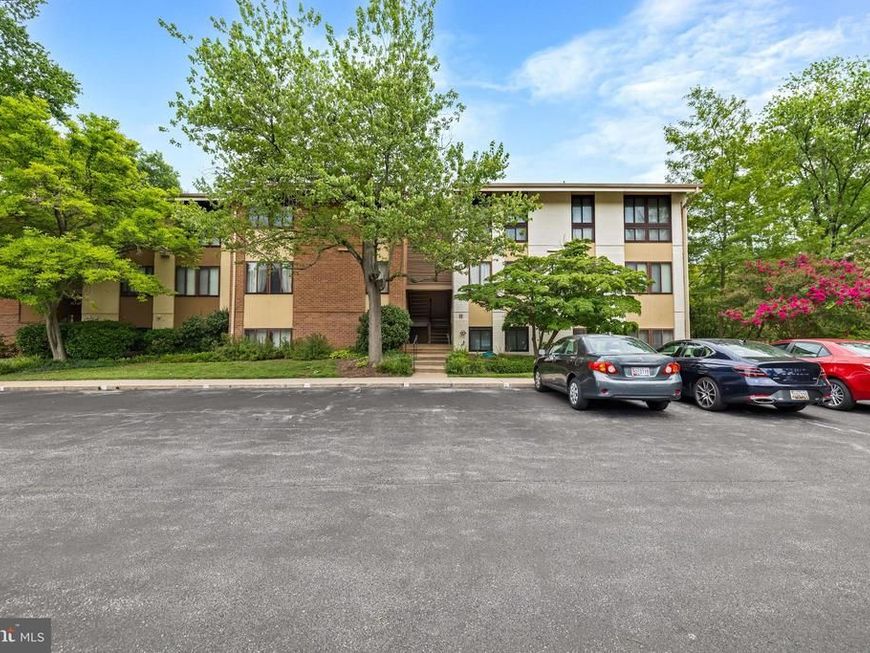
Wonderful fully updated 2 bedroom 2 bath condominium in desirable gated community of Village of Cross Keys. This unit has been completely remodeled with recent kitchen and baths 2019, whirlpool tub, new 2025 HVAC, recent roof, gleaming wood floors , private balcony with view of treetops, and a washer & dryer in the unit. Take advantage of the convenient shops, restaurants, and all the amenities Roland Park has to offer, with close proximity to downtown routes. A truly turnkey property!
Property Features
Property Type: Residential - Condominium
Cooling: Central A/C
Fuel Type: Natural Gas
Heating: Forced Air
Home Style: Traditional
Stories: 3.0
Taxes: $4,185
Year Built: 1970
Cooperative Broker Compensation: 2.5%
Feature Descriptions
Additional Structures: Above Grade, Below Grade
Appliances: Built-In Microwave, Dishwasher, Disposal, Dryer, Exhaust Fan, Icemaker, Oven/Range - Gas, Refrigerator, Stainless Steel Appliances, Washer
Building Name: NONE AVAILABLE
Community Amenities: Club House, Common Grounds, Gated Community, Pool - Outdoor, Security, Swimming Pool, Tennis Courts
Condo/Coop Fee: $685.96/Monthly
Exterior: Brick
Exterior: Exterior Lighting, Sidewalks, Tennis Court(s)
Flooring: Wood, Ceramic Tile
HOA Fee: $0.00/Monthly
Interior: Bathroom - Jetted Tub, Bathroom - Stall Shower, Combination Dining/Living, Crown Moldings, Dining Area, Entry Level Bedroom, Floor Plan - Open, Primary Bath(s), Recessed Lighting, Upgraded Countertops, Walk-in Closet(s), WhirlPool/HotTub, Wood Floors
Location: Suburban
Municipality: Baltimore City
Parking Features: Unassigned
Pet Restrictions: Number Limit
Rooms: Living Room, Dining Room, Primary Bedroom, Bedroom 2,Kitchen, Bathroom 2,Primary Bathroom
Sewer: Public Sewer
SQFT Above Finished: 1157
SQFT Total Finished: 1157
Structure Type: Penthouse Unit/Flat/Apartment
Units: 1
Utilities: Natural Gas Available, Under Ground
Water: Public
Windows: Double Pane, Insulated, Replacement, Screens, Sliding
Room Sizes
Living Room: 20 x 15 Level - Main
Dining Room: 13 x 11 Level - Main
Kitchen: 10 x 10 Level - Main
Primary Bedroom: 16 x 11 Level - Main
Bedroom 2: 12 x 11 Level - Main
Local Schools
School District: BALTIMORE CITY PUBLIC SCHOOLS
Listed By / Shown By
Listed By
Agency Name: Berkshire Hathaway HomeServices Homesale Realty

Shown By
Agent Name: Mia Anderson
Agent Phone: Cell: (410) 693-3354
 First American
Estimate Your Payment
Estimated Payment
$ 990.64 per month $567.52 Principal & Interest $348.75 Property Tax $74.38 Homeowner's Insurance

 Corporate Office - 215 S Centerville Rd. Lancaster, PA 17603
11 Hamill Road, Unit 11E | MLS# MDBA2224844
This condo located at 11 Hamill Road, Unit 11E, Baltimore, MD 21210 is currently listed for sale by Berkshire Hathaway HomeServices Homesale Realty, with an asking price of $255,000. This property was built in 1970 and has 2 bedrooms and 2 full baths with 1157 sq. ft. Hamill Road, Unit 11E is located in the VILLAGE OF CROSS KEYS subdivision within the BALTIMORE CITY PUBLIC SCHOOLS school district. Search VILLAGE OF CROSS KEYS real estate on www.miamovesyou.com today.