Mia Anderson

BEDS4
BATHS4 full 1 partial
SQUARE FEET4,545
MLS#MDMC2260566
STATUSACTIVE
PROPERTY TYPEResidential - Single Family
SUBDIVISIONHORIZON HILL
SCHOOLMONTGOMERY COUNTY PUBLIC SCHOOLS
Property Description
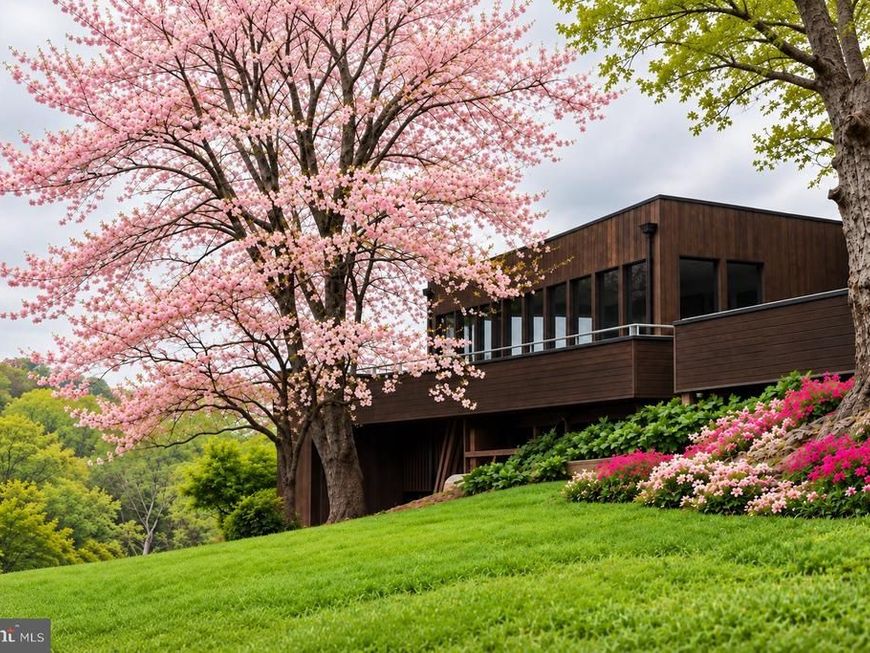
Discreetly tucked behind eight-foot hedges that extend the length of the home, this sprawling mid-century modern residence sits on 3.4 acres along Red Barn Lane, one of Potomac’s most Iconic streets. Almost 4500 square feet on two levels, this Four bedrooms, Five Bath, Home Presents a Rare Opportunity to Update and Make Your Own Masterpiece. Bright, airy rooms feature Slate and Hardwood Floors, while Floor to Ceiling Windows and Doors Frame Sweeping 270 degree Panoramic Views of Rolling Grass and Colorful foliage. The combined living and dining room offers Two Wood Burning Fireplaces, Built in Bookshelves, and a Handsome Buffet, Creating an Inviting Setting for Everyday Living and Entertaining. A Wonderful Screened-in Porch and Wraparound Deck Extend the Living Spaces Outdoors, While a Covered Carport with Skylights Complements the Home’s Distinctive Architecture. Incredible location off Glen Rd. One mile from Wayside Elementary, minutes to NIH, Biotech Corridor, The Bullis School, Glenstone Museum, The Potomac River, Potomac Village, Starbucks, Hunter's Inn, Potomac Grocer, Park Potomac, Cabin John. Close to 3 major airports and Northern Virginia For those seeking additional acreage, the adjoining 2.9-acre lot is available for separate purchase at $1,499,000, offering the opportunity to expand this exceptional setting.
Property Features
Property Type: Residential - Single Family
Basement: Yes
Basement: Daylight, Partial, Drainage System, Fully Finished, Heated, Improved, Interior Access, Outside Entrance, Rear Entrance, Walkout Level, Windows
Cooling: Central A/C, Ceiling Fan(s)
Fireplaces: 4
Fuel Type: Propane - Owned
Heating: Heat Pump(s),90% Forced Air, Central
Home Style: Mid-Century Modern, Ranch/Rambler
Lot Size: 3.42 Acres
Roof Type: Flat, Pitched
Stories: 1.0
Taxes: $14,239
Year Built: 1965
Feature Descriptions
Accessibility: 36"+ wide Halls
Additional Structures: Above Grade, Below Grade
Appliances: Built-In Range, Cooktop, Dishwasher, Dryer, Exhaust Fan, Extra Refrigerator/Freezer, Instant Hot Water, Oven - Wall, Washer, Water Heater
Electric: 120/240V
Exterior: Brick, Cedar
Fireplace: Brick, Double Sided, Fireplace - Glass Doors, Wood
Flooring: Hardwood, Slate, Tile/Brick
Interior: 2nd Kitchen, Additional Stairway, Bathroom - Jetted Tub, Bathroom - Walk-In Shower, Breakfast Area, Built-Ins, Combination Dining/Living, Dining Area, Entry Level Bedroom, Family Room Off Kitchen, Floor Plan - Open, Kitchen - Country, Kitchen - Island, Kitchen - Table Space, Skylight(s), Walk-in Closet(s)
Lot: Adjoins - Open Space, Cul-de-sac, Landscaping, No Thru Street, Premium, Private, Rear Yard, Road Frontage
Lot Dimensions: 3.42 Acre(S)
Municipality: Rockville
Number of Rooms: 12
Parking Features: Circular Driveway, Concrete Driveway, Paved Parking, Private, Stone Driveway
Parking Notes: 18 Total Parking Spaces
Pet Restrictions: No Pet Restrictions
Sewer: Private Septic Tank, Public Hook/Up Avail
SQFT Above Finished: 2745
SQFT Below Finished: 1800
SQFT Total Finished: 4545
Structure Type: Detached
Total Garage/Parking Spaces: 18
Utilities: Propane, Water Available, Cable TV
Water: Well, Public Hook-up Available
Windows: Casement
Local Schools
High School: WINSTON CHURCHILL
Middle School: HERBERT HOOVER
Elementary School: WAYSIDE
School District: MONTGOMERY COUNTY PUBLIC SCHOOLS
Listed By / Shown By
Listed By
Agency Name: TTR Sotheby's International Realty
Agency Phone: 3015161212
Shown By
Agent Name: Mia Anderson
Agent Phone: Cell: (410) 693-3354
Agency Title: Berkshire Hathaway HomeServices Homesale Realty

 First American
Estimate Your Payment
Estimated Payment
$ 6,721.98 per month $4,894.02 Principal & Interest $1,186.58 Property Tax $641.38 Homeowner's Insurance

 Corporate Office - 215 S Centerville Rd. Lancaster, PA 17603

10616 Red Barn Lane | MLS# MDMC2260566
This single family home located at 10616 Red Barn Lane , Potomac, MD 20854 is currently listed for sale with an asking price of $2,199,000. This property was built in 1965 and has 4 bedrooms and 4 full and 1 partial baths with 4545 sq. ft. Red Barn Lane is located in the HORIZON HILL subdivision within the MONTGOMERY COUNTY PUBLIC SCHOOLS school district. Search HORIZON HILL real estate on www.miamovesyou.com today.