Mia Anderson

BEDS4
BATHS2 full 1 partial
SQUARE FEET2,959
MLS#MDAA2151066
STATUSACTIVE
PROPERTY TYPEResidential - Single Family
SUBDIVISIONSEVERNA CHASE
SCHOOLANNE ARUNDEL COUNTY PUBLIC SCHOOLS
Property Description
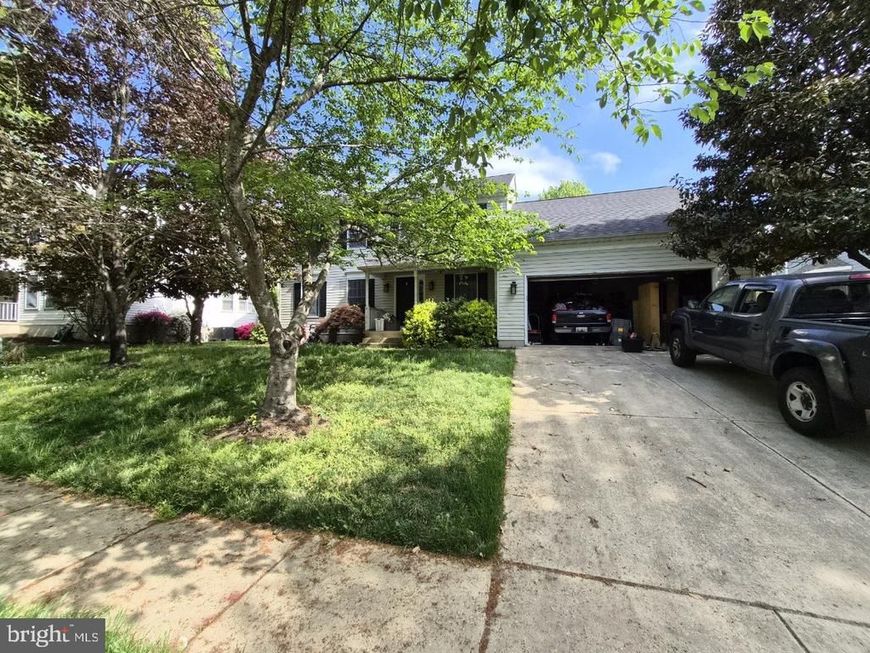
Wonderful bright open colonial in the Severna Park school district! Wood floors, and granite countertops and island. Kitchen/fam room overlooks very private level backyard leading to trees! Large room over garage with skylights. Andersen windows and sliders. Finished basement w/walkup to yard. Can't beat the price!! Must see. Owner to make repairs needed to pass FHA or conventional loans Come into equity on this beautiful home in need on minor TLC!
Property Features
Property Type: Residential - Single Family
Basement: Connecting Stairway, Rear Entrance, Improved, Walkout Stairs
Basement: Yes
Cooling: Ceiling Fan(s), Heat Pump(s)
Fireplaces: 1
Fuel Type: Electric
Garage: 2
Heating: Heat Pump(s)
Home Style: Colonial
Lot Size: 0.17 Acres
Roof Type: Asphalt
Stories: 2.0
Taxes: $4,265
Year Built: 1992
Feature Descriptions
Additional Structures: Above Grade, Below Grade
Appliances: Washer/Dryer Hookups Only, Dishwasher, Disposal, Dryer, Exhaust Fan, Icemaker, Microwave, Oven - Self Cleaning, Oven/Range - Electric, Refrigerator, Washer
Exterior: Vinyl Siding
Fireplace: Heatilator, Mantel(s), Screen
Interior: Family Room Off Kitchen, Kitchen - Gourmet, Kitchen - Island, Combination Kitchen/Living, Kitchen - Table Space, Dining Area, Breakfast Area, Window Treatments, Upgraded Countertops, Primary Bath(s), Wood Floors, Floor Plan - Traditional
Lot Dimensions: 0.17 Acre(S)
Parking Notes: 2 Total Parking Spaces
Rooms: Living Room, Dining Room, Primary Bedroom, Bedroom 2,Bedroom 3,Bedroom 4,Kitchen, Game Room, Family Room, Den, Breakfast Room, Study, Exercise Room, Laundry, Other, Storage Room, Utility Room, Attic
Sewer: Public Sewer
SQFT Above Finished: 2245
SQFT Below Finished: 714
SQFT Total Finished: 2959
Structure Type: Detached
Total Garage/Parking Spaces: 2
Utilities: Cable TV Available
Water: Public
Windows: Vinyl Clad, Double Pane, Screens, Skylights
Room Sizes
Breakfast Room: 13 x 9 Level - Main
Living Room: 14 x 14 Level - Main
Den: 11 x 13 Level - Lower 1
Dining Room: 13 x 11 Level - Main
Primary Bedroom: 18 x 17 Level - Upper 1
Other: 17 x 12 Level - Lower 1
Bedroom 4: 18 x 11 Level - Upper 1
Game Room: 25 x 16 Level - Lower 1
Family Room: 20 x 13 Level - Main
Kitchen: 13 x 11 Level - Main
Bedroom 2: 13 x 12 Level - Upper 1
Bedroom 3: 12 x 10 Level - Upper 1
Local Schools
School District: ANNE ARUNDEL COUNTY PUBLIC SCHOOLS
Listed By / Shown By
Listed By
Agency Name: Spring Hill Real Estate, LLC.
Agency Phone: 7038914514
Shown By
Agent Name: Mia Anderson
Agent Phone: Cell: (410) 693-3354
Agency Title: Berkshire Hathaway HomeServices Homesale Realty

 First American
Estimate Your Payment
Estimated Payment
$ 2,054.55 per month $1,502.26 Principal & Interest $355.42 Property Tax $196.88 Homeowner's Insurance

 Corporate Office - 215 S Centerville Rd. Lancaster, PA 17603
106 Idlewild Road | MLS# MDAA2151066
This single family home located at 106 Idlewild Road , Severna Park, MD 21146 is currently listed for sale with an asking price of $675,000. This property was built in 1992 and has 4 bedrooms and 2 full and 1 partial baths with 2959 sq. ft. Idlewild Road is located in the SEVERNA CHASE subdivision within the ANNE ARUNDEL COUNTY PUBLIC SCHOOLS school district. Search SEVERNA CHASE real estate on www.miamovesyou.com today.