Mia Anderson

BEDS5
BATHS3 full 1 partial
SQUARE FEET1,787
MLS#MDQA2018972
STATUSACTIVE
PROPERTY TYPEResidential - Single Family
SUBDIVISIONQUEEN ANNE COLONY
SCHOOLQUEEN ANNES COUNTY PUBLIC SCHOOLS
Property Description
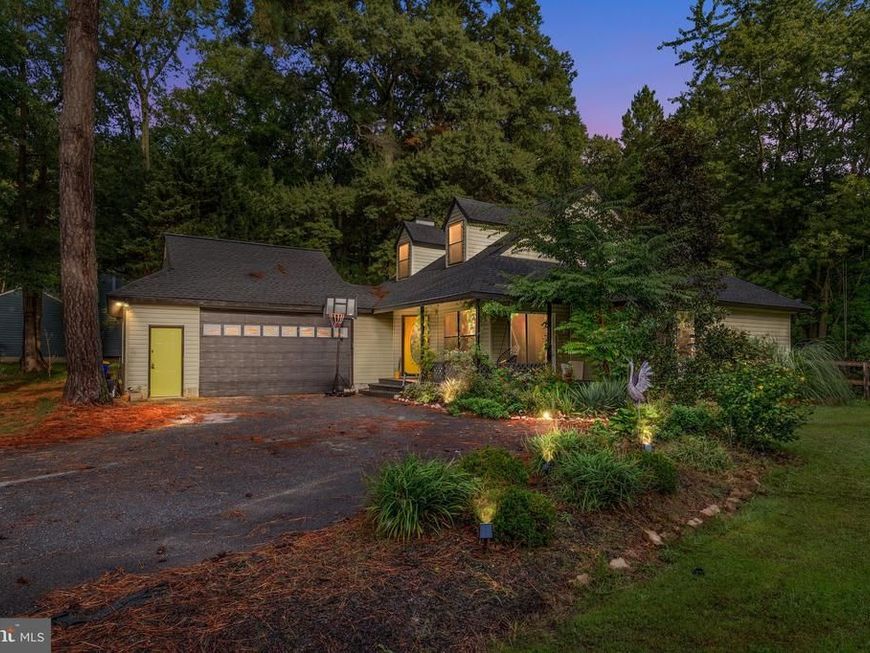
A flexible layout, select upgrades, and generous outdoor space make this home stand out! The main home offers three bedroom, including a first-floor bedroom currently used as an office, plus two spacious upstairs bedrooms, each with its own private full bathroom, plus a convenient half bath. The converted garage provides an additional suite with two bedrooms, one full bathroom, a kitchenette, and a private entrance. Outside, the large fenced yard offers plenty of room for entertaining, gardening, or simply relaxing. A new Trex deck creates an inviting spot for outdoor dining and gathering, while an outdoor shower with hot water adds extra convenience. With versatile living spaces and appealing outdoor features, this property offers room to make it your own
Property Features
Property Type: Residential - Single Family
Cooling: Central A/C
Fireplaces: 1
Fuel Type: Electric
Heating: Heat Pump(s)
Home Style: Traditional
Lot Size: 0.52 Acres
Stories: 2.0
Taxes: $3,917
Year Built: 1987
Feature Descriptions
Additional Structures: Above Grade, Below Grade
Appliances: Dishwasher, Disposal, Dryer, Exhaust Fan, Refrigerator, Stove, Washer
Community Amenities: Common Grounds, Tot Lots/Playground
Exterior: Vinyl Siding
Exterior: Outside Shower
Fencing: Fully
Flooring: Ceramic Tile, Luxury Vinyl Plank
HOA Fee: $130.00/Annually
Interior: Kitchen - Island, Stove - Pellet, Walk-in Closet(s), Kitchenette
Lake Name: Chesapeake Bay
Lot Dimensions: 0.52 Acre(S)
Parking Notes: 5 Total Parking Spaces
Sewer: Public Sewer
SQFT Above Finished: 1787
SQFT Total Finished: 1787
Structure Type: Detached
Total Garage/Parking Spaces: 5
Water: Well
Local Schools
School District: QUEEN ANNES COUNTY PUBLIC SCHOOLS
Listed By / Shown By
Listed By
Agency Name: Douglas Realty LLC
Agency Phone: 4102553690
Shown By
Agent Name: Mia Anderson
Agent Phone: Cell: (410) 693-3354
Agency Title: Berkshire Hathaway HomeServices Homesale Realty

 First American
Estimate Your Payment
Estimated Payment
$ 1,985.27 per month $1,466.65 Principal & Interest $326.42 Property Tax $192.21 Homeowner's Insurance

 Corporate Office - 215 S Centerville Rd. Lancaster, PA 17603
102 Queens Colony High Road | MLS# MDQA2018972
This single family home located at 102 Queens Colony High Road, Stevensville, MD 21666 is currently listed for sale with an asking price of $659,000. This property was built in 1987 and has 5 bedrooms and 3 full and 1 partial baths with 1787 sq. ft. Queens Colony High Road is located in the QUEEN ANNE COLONY subdivision within the QUEEN ANNES COUNTY PUBLIC SCHOOLS school district. Search QUEEN ANNE COLONY real estate on www.miamovesyou.com today.