Mia Anderson

BEDS2
BATHS1 full
SQUARE FEET1,517
MLS#MDBC2177748
STATUSACTIVE
PROPERTY TYPEResidential - Single Family
SUBDIVISIONTOLLGATE
SCHOOLBALTIMORE COUNTY PUBLIC SCHOOLS
Property Description
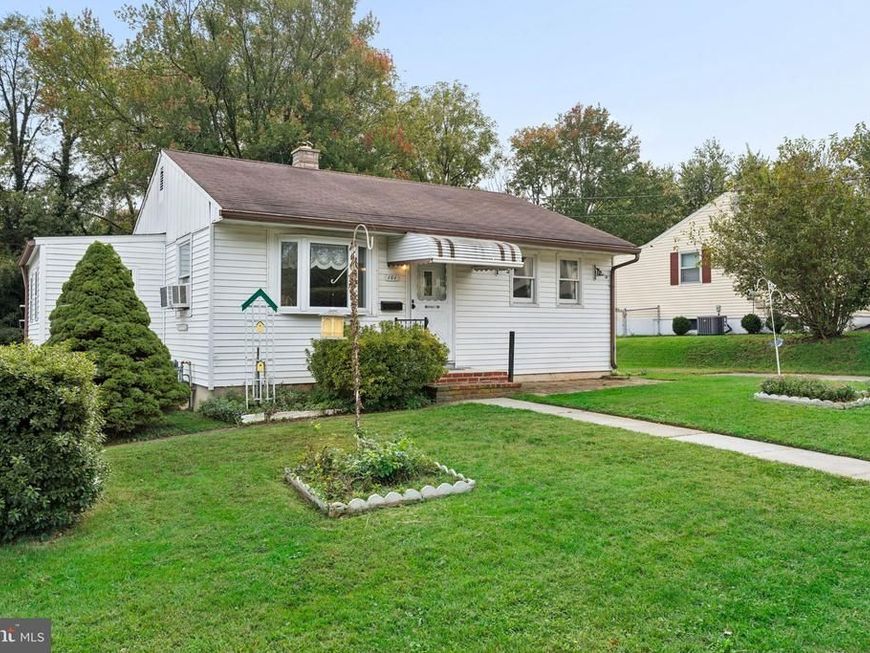
This 2 BR rancher with more than 1,500 sq.ft. of finished space offers lots of potential for you to make this home your own. Features include solid hardwood flooring in the Living Room, hallway and both Bedrooms, full hallway bathroom with a vanity and large shower, eat-in Kitchen (11'4" x 8'10") with a side extension (12'8" x 6'4") offering a great way to enlarge the space in a future remodel. The Living Room also includes a guest closet and a 3-panel bay window. The step-down Family Room (19'6" x 8'3") features a vaulted ceiling, 4 full size windows across the back overlooking the lovely big fenced back yard and a wood stove. Bonus feature includes a spacious vintage basement (L-shaped 22'4" x 18'6") offering a fantastic opportunity for additional living space. Easy access to shopping, schools and commuter routes. Sold As-Is.
Property Features
Property Type: Residential - Single Family
Basement: Yes
Basement: Partially Finished, Connecting Stairway
Cooling: Window Unit(s)
Fuel Type: Natural Gas
Heating: Forced Air
Home Style: Ranch/Rambler
Lot Size: 0.23 Acres
Roof Type: Asphalt
Stories: 3.0
Taxes: $2,611
Year Built: 1955
Feature Descriptions
Additional Structures: Above Grade, Below Grade
Appliances: Oven/Range - Gas, Range Hood, Refrigerator, Washer, Water Heater
Electric: 100 Amp Service
Exterior: Vinyl Siding, Copper Plumbing, CPVC/PVC
Exterior: Sidewalks
Fencing: Chain Link, Rear
Flooring: Hardwood, Vinyl, Concrete
Interior: Attic, Bathroom - Tub Shower, Ceiling Fan(s), Combination Kitchen/Dining, Entry Level Bedroom, Family Room Off Kitchen, Kitchen - Eat-In, Kitchen - Table Space, Stove - Wood, Window Treatments, Wood Floors
Location: Suburban
Lot: Front Yard, Rear Yard, Level, Backs to Trees
Lot Dimensions: 0.23 Acre(S)
Parking Features: Concrete Driveway
Parking Notes: 2 Total Parking Spaces
Rooms: Living Room, Bedroom 2,Kitchen, Family Room, Bedroom 1,Other, Recreation Room, Utility Room
Sewer: Public Sewer
Special View Info: Garden/Lawn, Trees/Woods
SQFT Above Finished: 1022
SQFT Below Finished: 495
SQFT Total Finished: 1517
Structure Type: Detached
Total Garage/Parking Spaces: 2
Utilities: Electric Available, Natural Gas Available
Water: Public
Windows: Bay/Bow, Double Hung, Screens
Room Sizes
Living Room: 14 x 11 Level - Main
Kitchen: 11 x 8 Level - Main
Bedroom 1: 12 x 11 Level - Main
Bedroom 2: 11 x 8 Level - Main
Family Room: 19 x 8 Level - Main
Recreation Room: 22 x 18 Level - Lower 1
Utility Room: 11 x 9 Level - Lower 1
Other: 12 x 6 Level - Main
Local Schools
School District: BALTIMORE COUNTY PUBLIC SCHOOLS
Listed By / Shown By
Listed By
Agency Name: Cummings & Co. Realtors
Agency Phone: 4108230033
Shown By
Agent Name: Mia Anderson
Agent Phone: Cell: (410) 693-3354
Agency Title: Berkshire Hathaway HomeServices Homesale Realty

 First American
Estimate Your Payment
Estimated Payment
$ 834.05 per month $545.04 Principal & Interest $217.58 Property Tax $71.43 Homeowner's Insurance

 Corporate Office - 215 S Centerville Rd. Lancaster, PA 17603
101 Wengate Road | MLS# MDBC2177748
This single family home located at 101 Wengate Road, Owings Mills, MD 21117 is currently listed for sale with an asking price of $244,900. This property was built in 1955 and has 2 bedrooms and 1 full baths with 1517 sq. ft. Wengate Road is located in the TOLLGATE subdivision within the BALTIMORE COUNTY PUBLIC SCHOOLS school district. Search TOLLGATE real estate on www.miamovesyou.com today.